Leave a Message

Thank you for your message. We will be in touch with you shortly.

9248 E Blanche Drive
SEE ALL PHOTOS
9248 E Blanche Drive
Courtesy of Venture REI, LLC, Garrick J O'Connell Listing Contact: 760-505-2520 
Sold

9248 E Blanche Drive

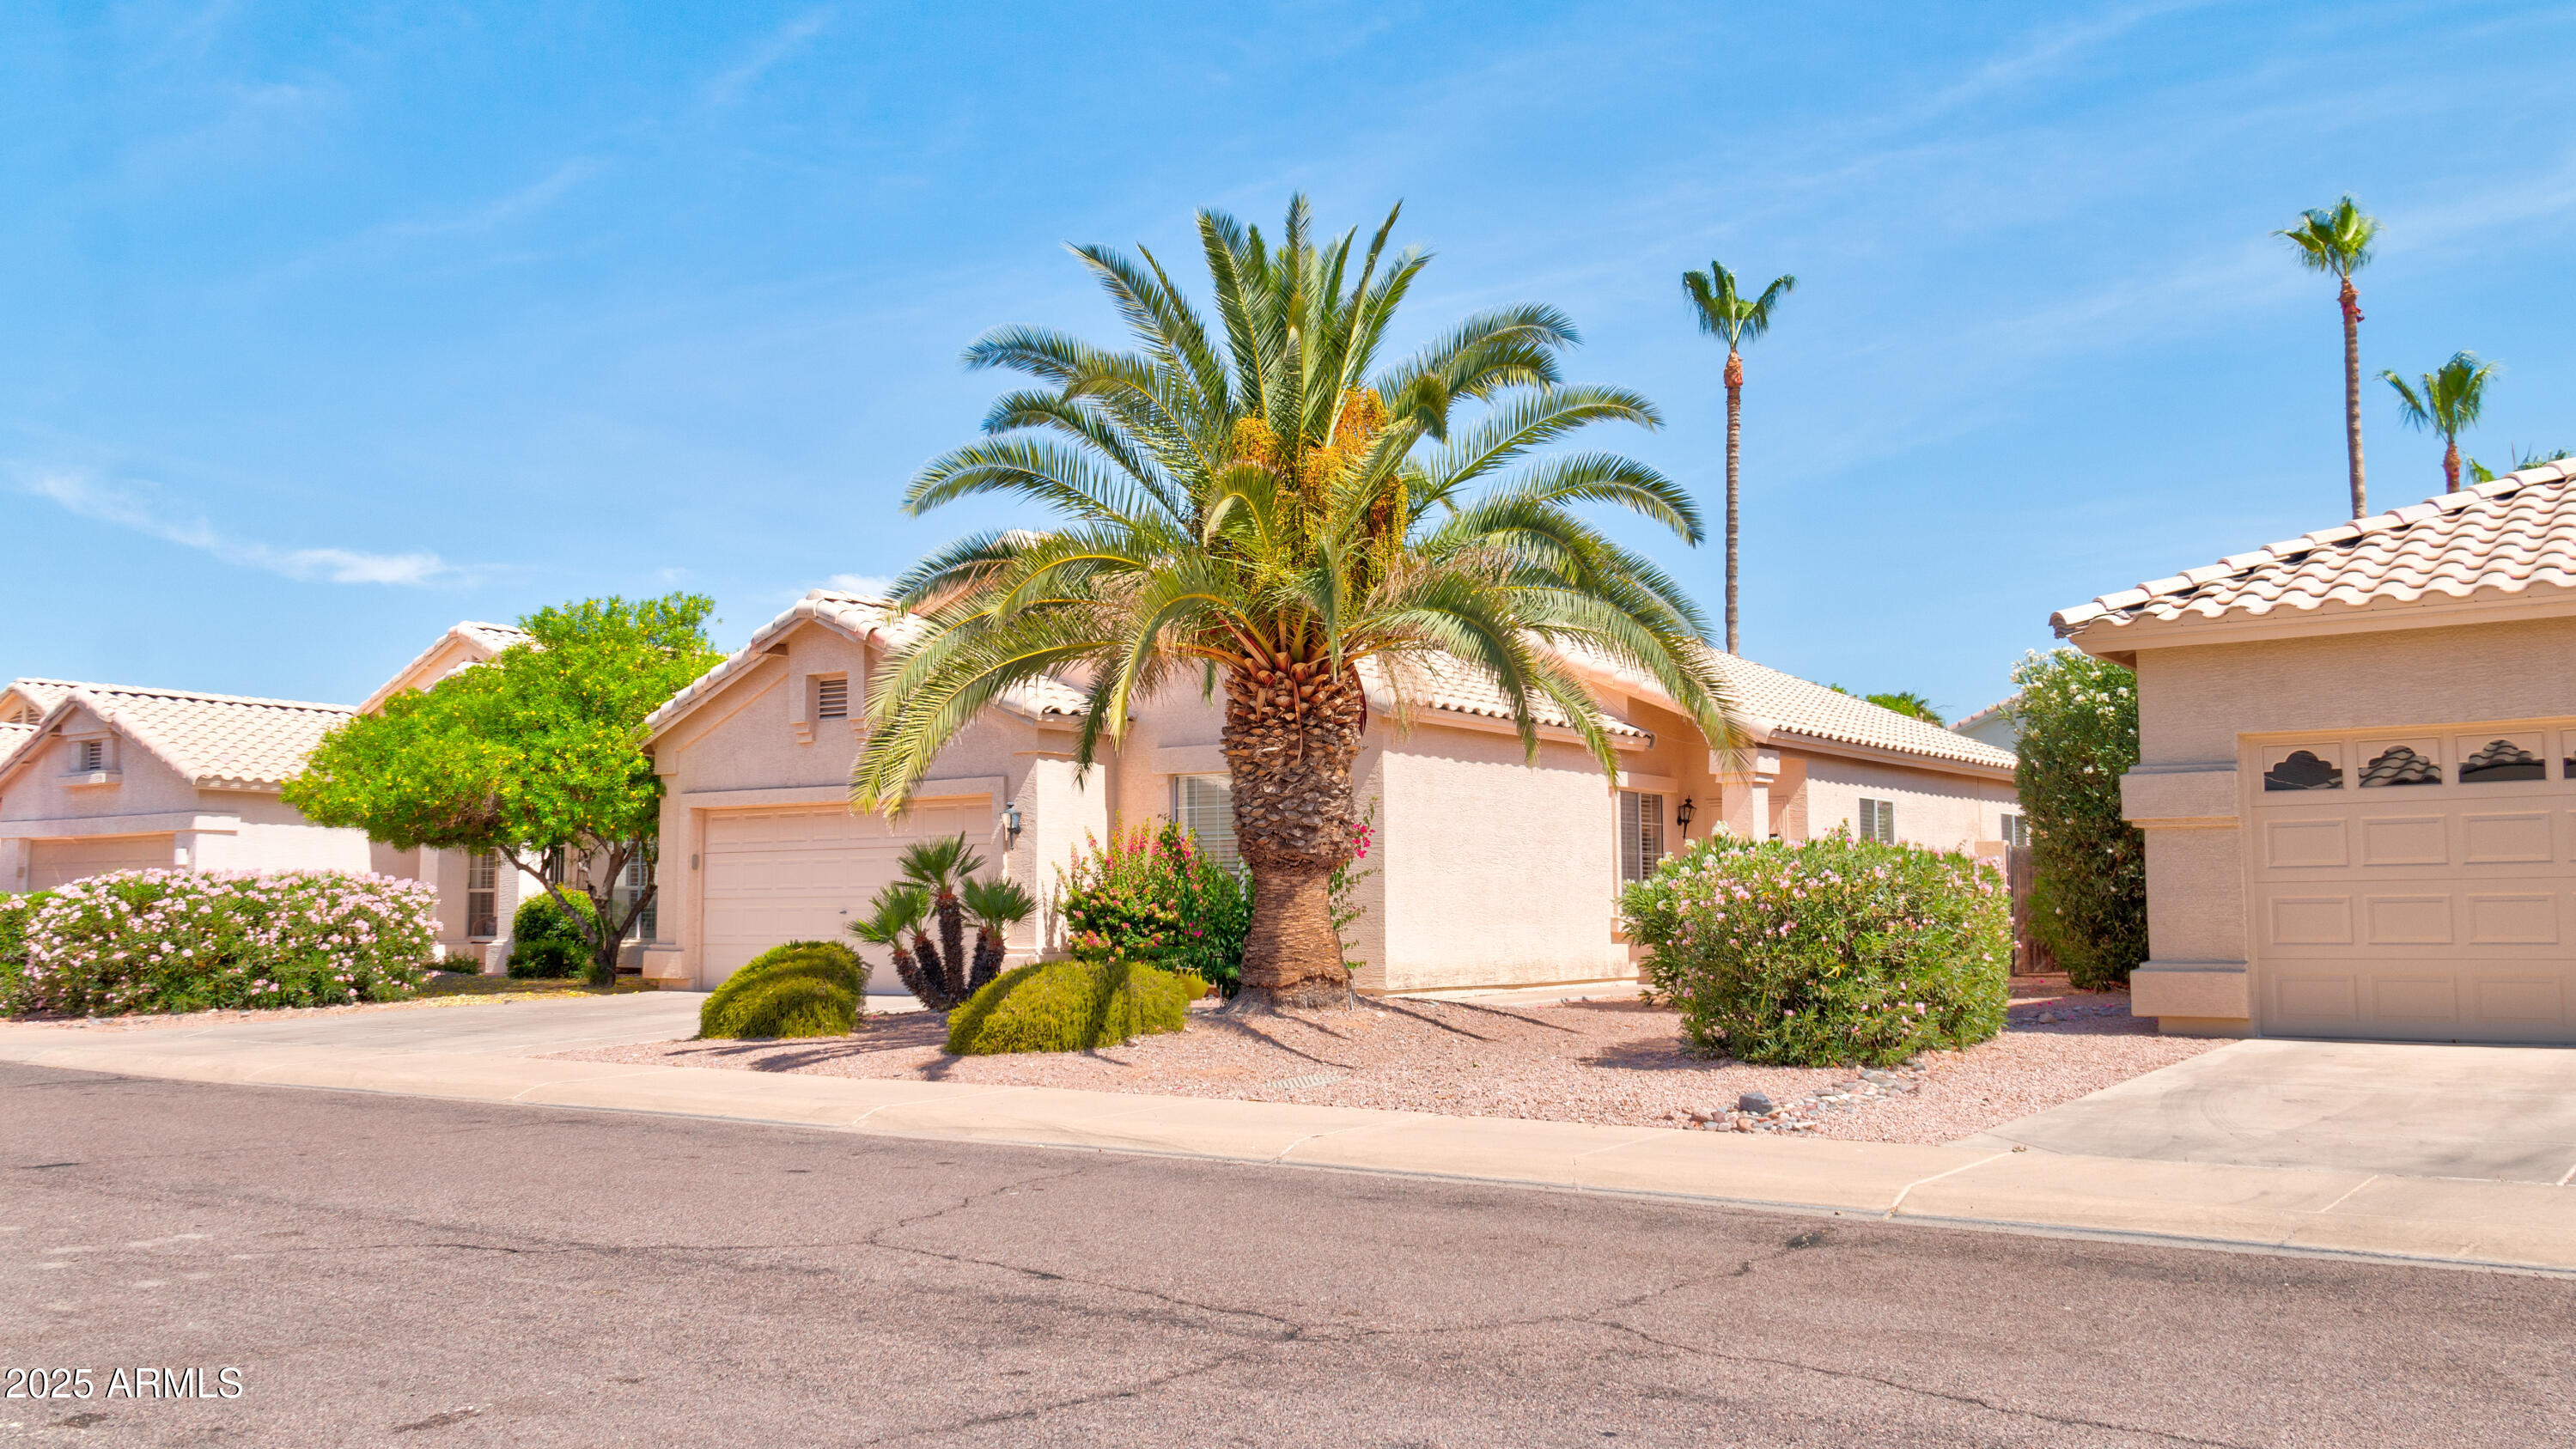
9248 E Blanche Drive, Scottsdale, AZ 85260

$640,000
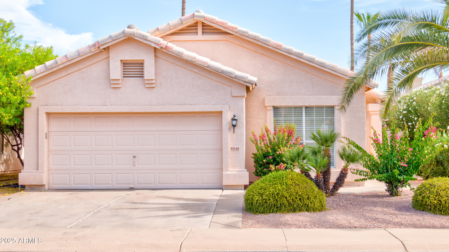
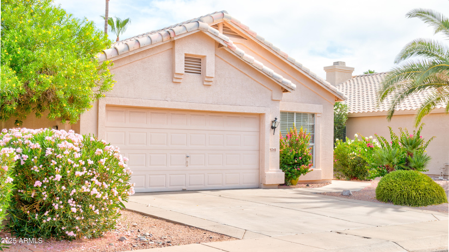
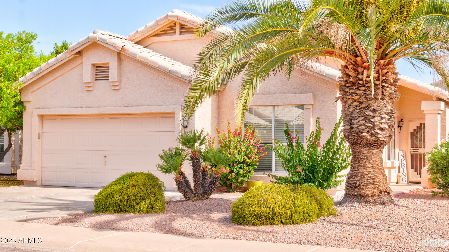
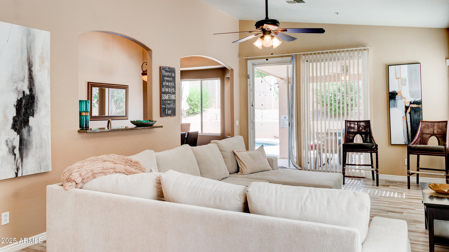
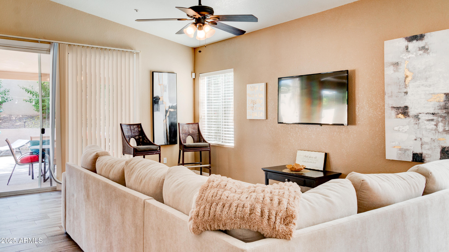
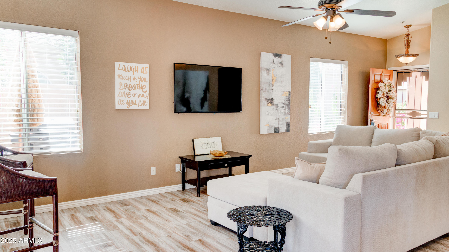
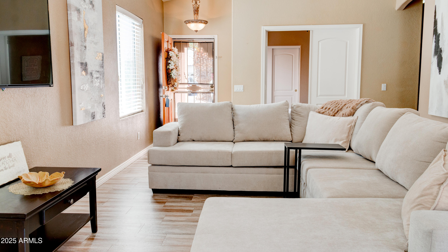
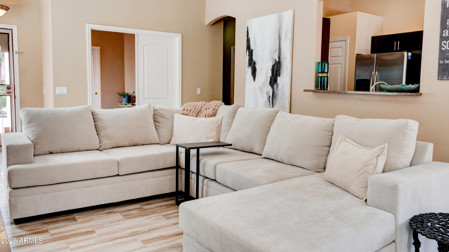
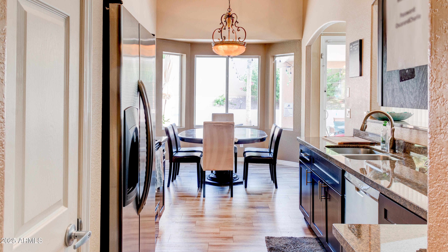
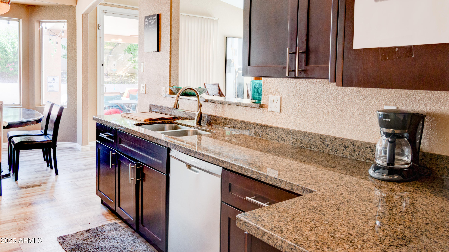
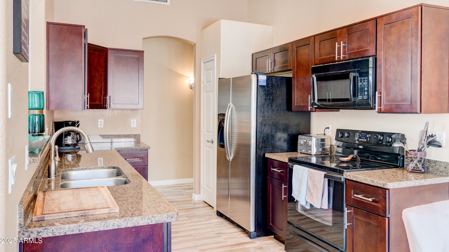
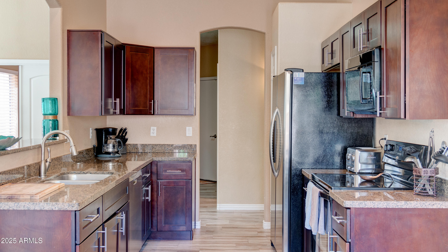
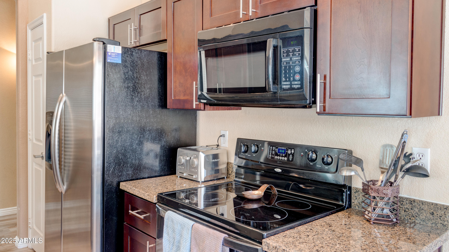
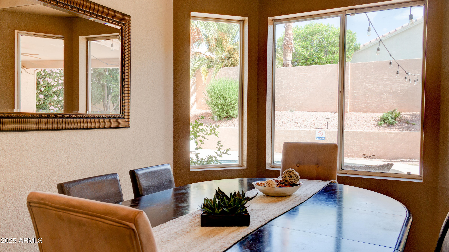
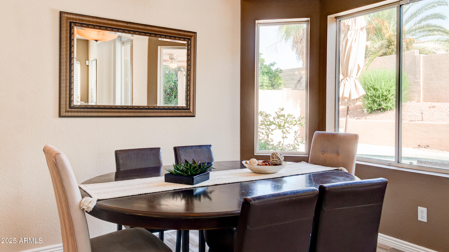
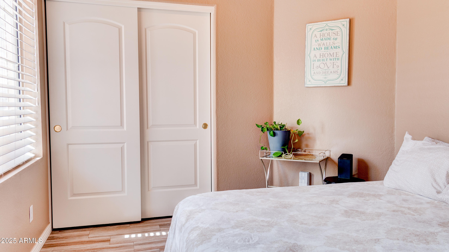
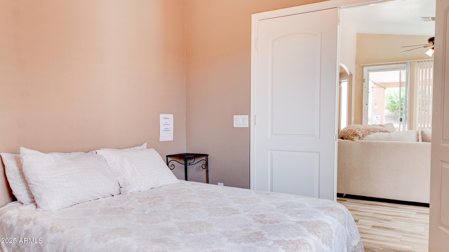
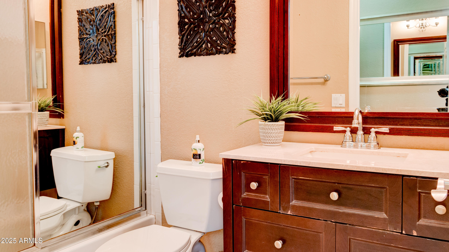
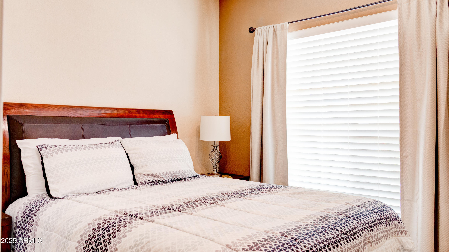
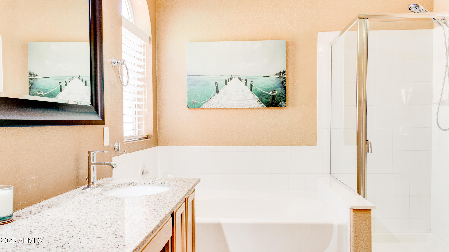
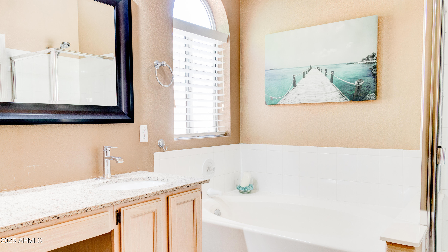
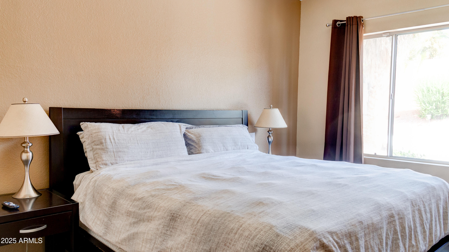
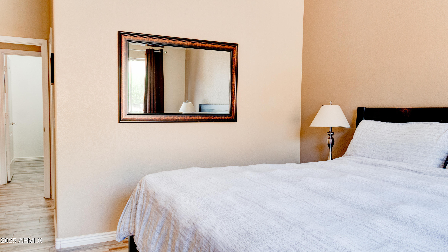
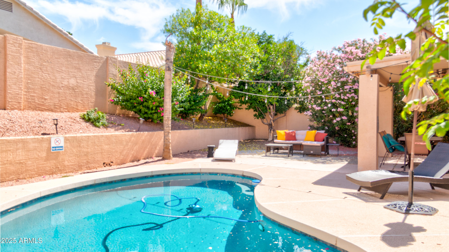
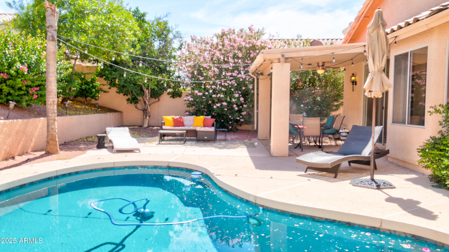
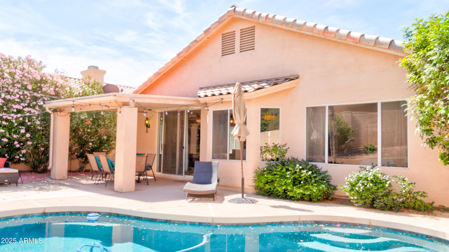
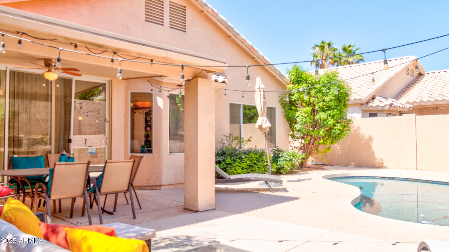
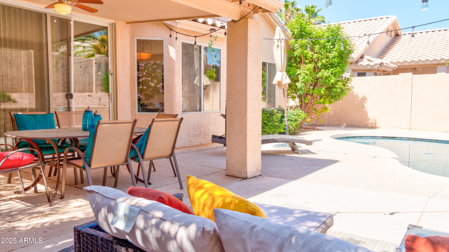
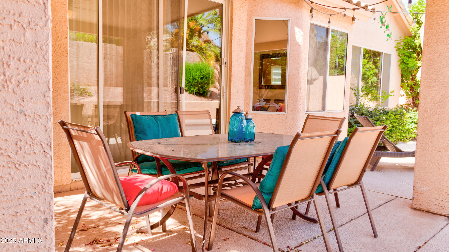
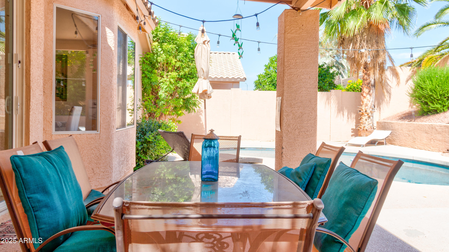
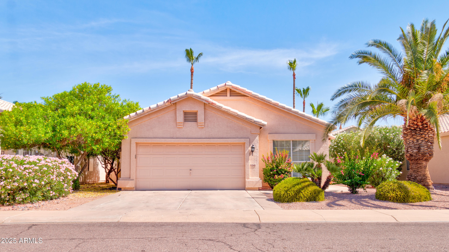
Welcome to this charming 3-bedroom, 2-bath home nestled in a quiet and well-maintained neighborhood with quick access to the 101 freeway. Just minutes from Scottsdale Quarter, top-rated restaurants, shopping, and parks, this home offers both convenience and comfort. The open-concept layout features a spacious kitchen with ample counter space, cabinetry, and a seamless flow into the living area--perfect for entertaining. The split floor plan provides added privacy, with the primary suite offering a generous walk-in closet and a large en suite bathroom complete with a separate soaking tub and shower. Step outside to your private backyard oasis with a sparkling swimming pool--ideal for relaxing or hosting guests. A perfect blend of location, layout, and lifestyle!

3
beds

2
baths

1,374 Sq.Ft. LIVING AREA

5,768 Sq.Ft. lot

Features & Amenities

Interior

  • total bedrooms3
  • Total bathrooms2
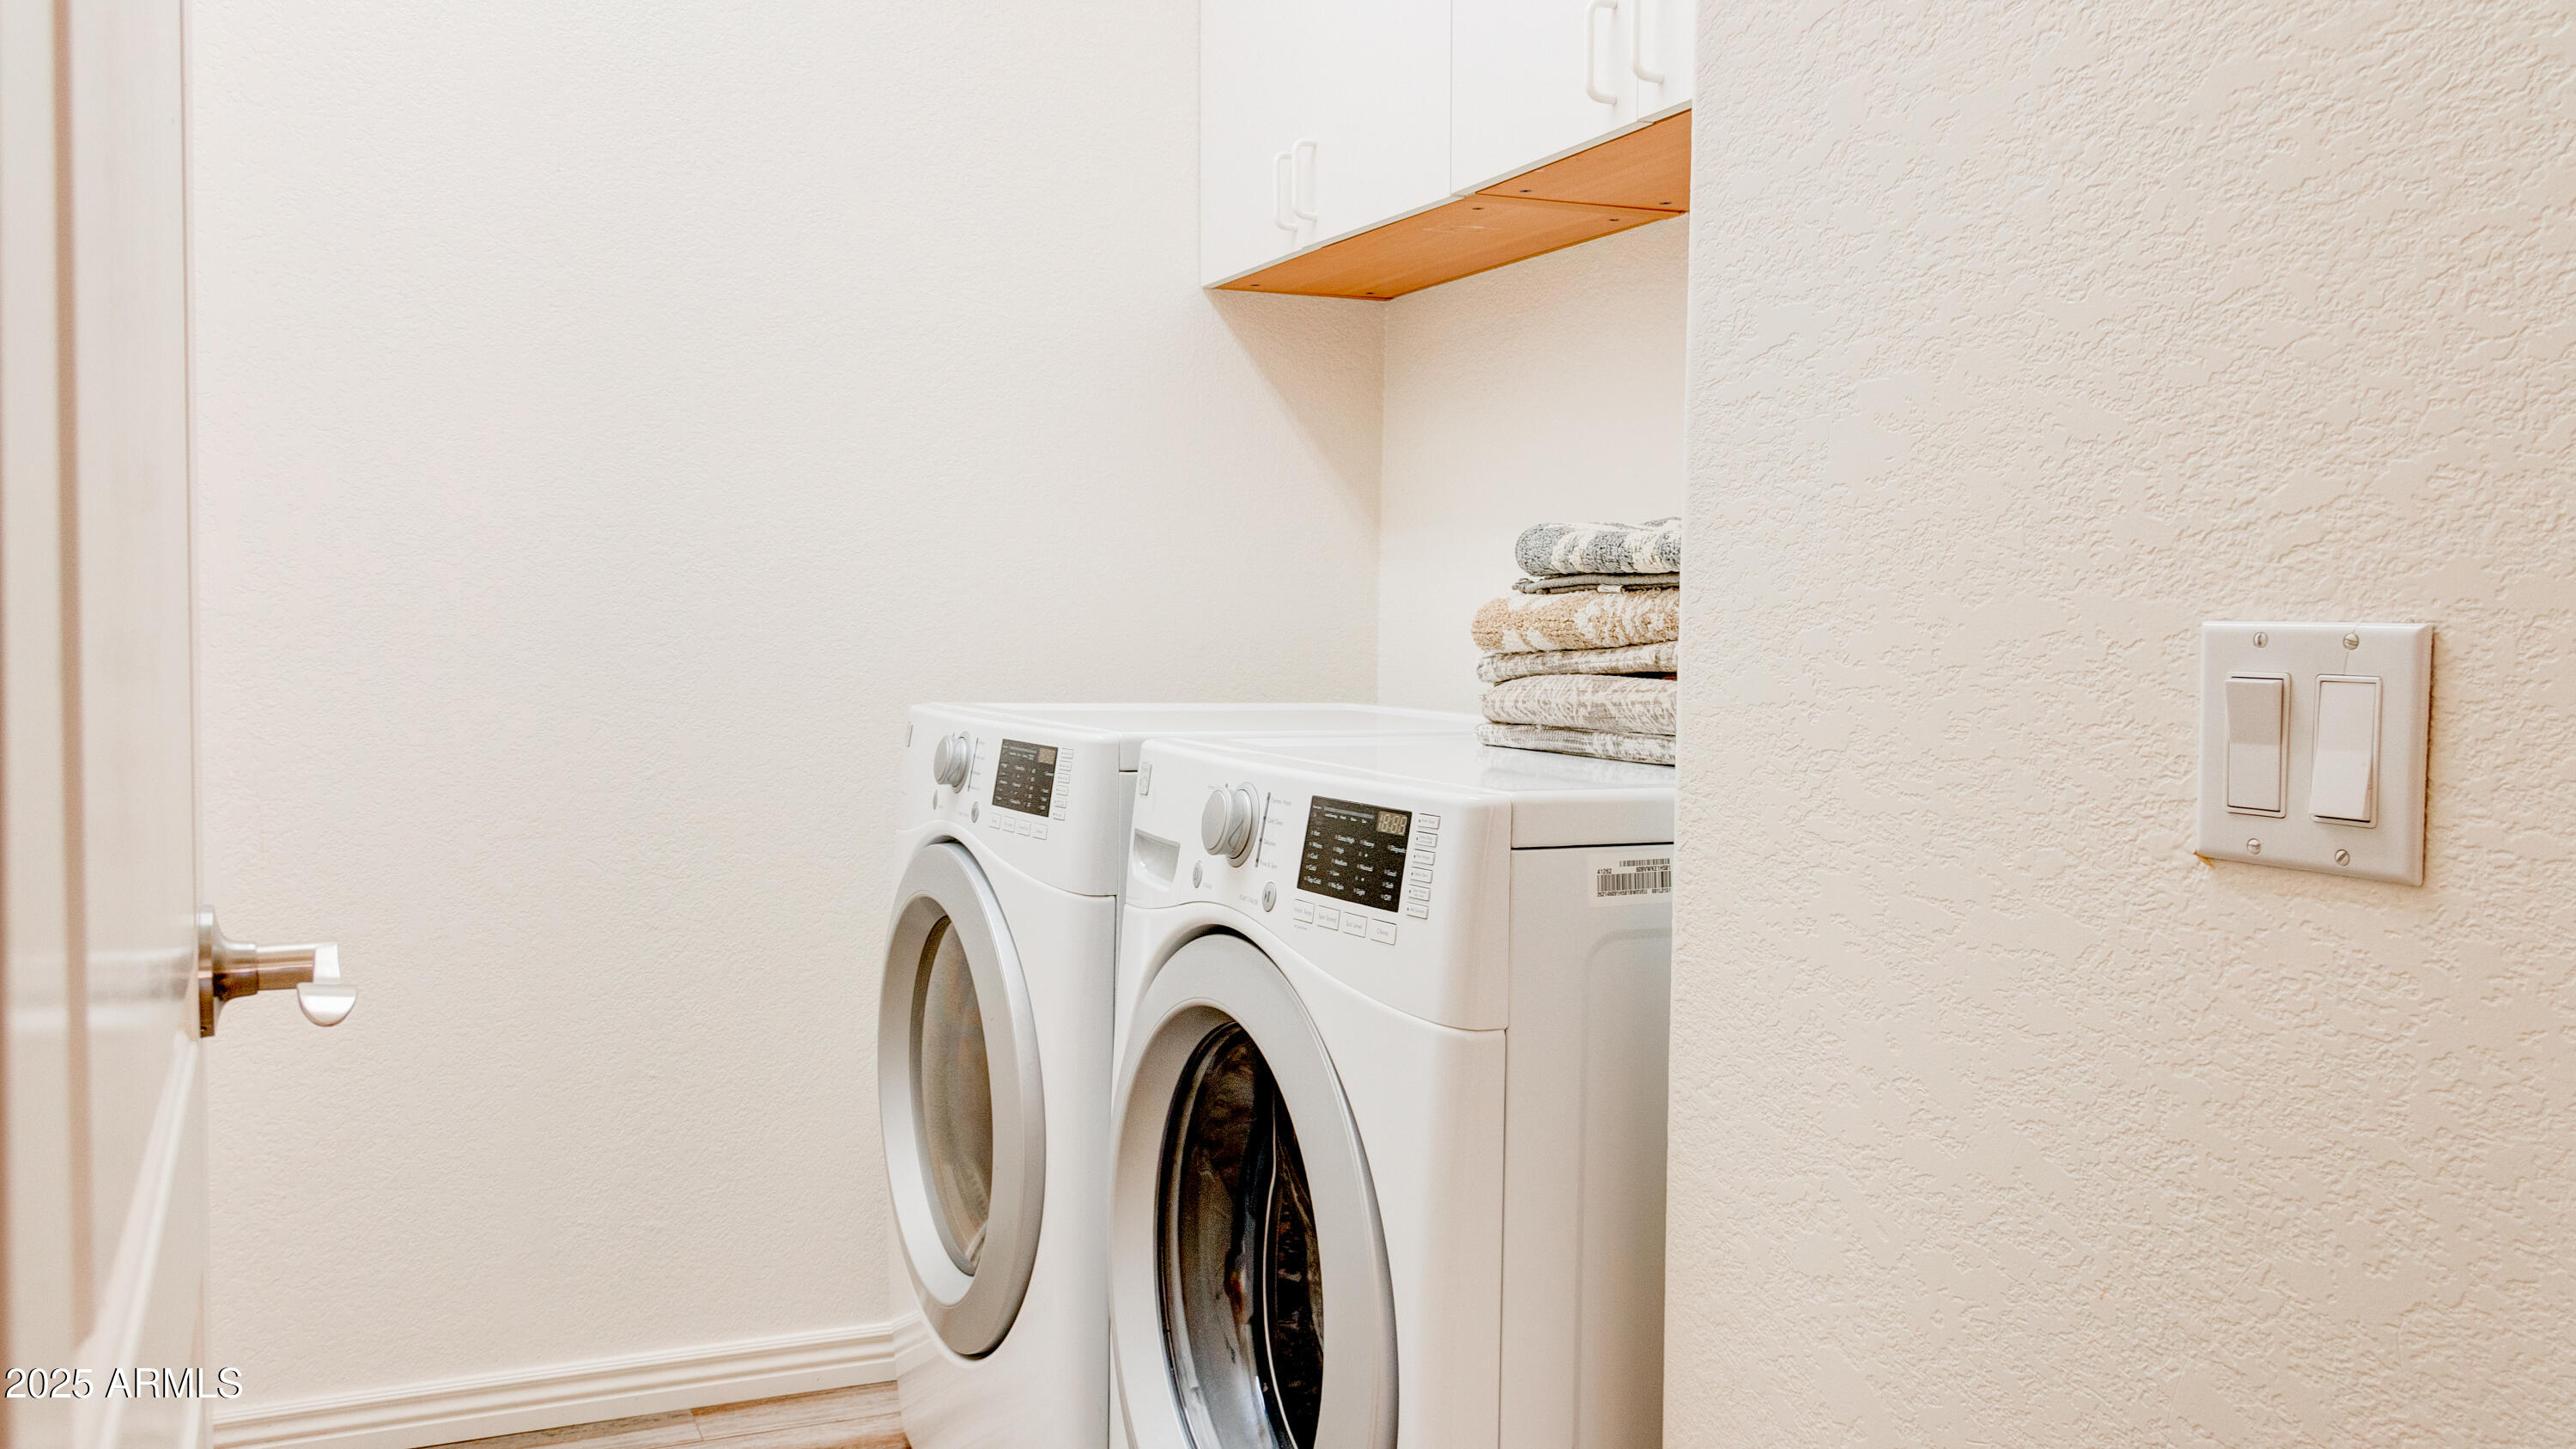
  • Laundry room Inside
  • Flooring Carpet, Tile
  • APPLIANCES Refrigerator, Dishwasher, Disposal
  • other interior Features Double Vanity, Vaulted Ceiling(s), Full Bth Master Bdrm

Area & Lot

  • Status Sold
  • Date Sold July 29, 2025
  • Living Area1,374 Sq.Ft.
  • Lot Area5,768 Sq.Ft.
  • MLS® ID6867515
  • TypeResidential
  • YEAR BUILT1992
  • NeighborhoodScottsdale
  • Architecture StylesRanch
  • Elementary SchoolRedfield Elementary School
  • Middle SchoolDesert Canyon Middle School
  • High SchoolDesert Mountain High School
  • School DistrictScottsdale Unified District

Exterior

  • STORIES1
  • Garage Space2.0
  • water SourceCity Water
  • roofTile
  • lot featuresDesert Back, Desert Front
  • parkingGarage Door Opener
  • HEAT TYPEElectric
  • AIR CONDITIONINGCentral Air
  • sewerPublic Sewer
  • security FeaturesFire Sprinkler System

Financial

  • Sales Price$640,000
  • Real Estate Tax $2,332/yr
  • HOA $152/3 mos

Scottsdale

Explore

Work With Us

Work with a team that puts your goals first, combines local market knowledge with strategic insight, and stays by your side throughout the journey.

Follow Me on Instagram