Leave a Message

Thank you for your message. We will be in touch with you shortly.

9202 N 102ND Street
9202 N 102ND Street
9202 N 102ND Street
9202 N 102ND Street
9202 N 102ND Street
9202 N 102ND Street
9202 N 102ND Street
9202 N 102ND Street
9202 N 102ND Street
9202 N 102ND Street
9202 N 102ND Street
9202 N 102ND Street
9202 N 102ND Street
9202 N 102ND Street
9202 N 102ND Street
9202 N 102ND Street
9202 N 102ND Street
9202 N 102ND Street
9202 N 102ND Street
9202 N 102ND Street
9202 N 102ND Street
9202 N 102ND Street
9202 N 102ND Street
9202 N 102ND Street
9202 N 102ND Street
9202 N 102ND Street
9202 N 102ND Street
9202 N 102ND Street
9202 N 102ND Street
9202 N 102ND Street
9202 N 102ND Street
9202 N 102ND Street
9202 N 102ND Street
9202 N 102ND Street
9202 N 102ND Street
9202 N 102ND Street
9202 N 102ND Street
9202 N 102ND Street
9202 N 102ND Street
9202 N 102ND Street
9202 N 102ND Street
9202 N 102ND Street
9202 N 102ND Street
9202 N 102ND Street
9202 N 102ND Street
9202 N 102ND Street
9202 N 102ND Street
9202 N 102ND Street
9202 N 102ND Street
9202 N 102ND Street
SEE ALL PHOTOS
9202 N 102ND Street
9202 N 102ND Street
9202 N 102ND Street
9202 N 102ND Street
9202 N 102ND Street
9202 N 102ND Street
9202 N 102ND Street
9202 N 102ND Street
9202 N 102ND Street
9202 N 102ND Street
9202 N 102ND Street
9202 N 102ND Street
9202 N 102ND Street
9202 N 102ND Street
9202 N 102ND Street
9202 N 102ND Street
9202 N 102ND Street
9202 N 102ND Street
9202 N 102ND Street
9202 N 102ND Street
9202 N 102ND Street
9202 N 102ND Street
9202 N 102ND Street
9202 N 102ND Street
9202 N 102ND Street
9202 N 102ND Street
9202 N 102ND Street
9202 N 102ND Street
9202 N 102ND Street
9202 N 102ND Street
9202 N 102ND Street
9202 N 102ND Street
9202 N 102ND Street
9202 N 102ND Street
9202 N 102ND Street
9202 N 102ND Street
9202 N 102ND Street
9202 N 102ND Street
9202 N 102ND Street
9202 N 102ND Street
9202 N 102ND Street
9202 N 102ND Street
9202 N 102ND Street
9202 N 102ND Street
9202 N 102ND Street
9202 N 102ND Street
9202 N 102ND Street
9202 N 102ND Street
9202 N 102ND Street
9202 N 102ND Street
Courtesy of JK Realty, R. Austin Goodale Listing Contact: 480-734-8781 
Sold

9202 N 102ND Street

9202 N 102ND Street, Scottsdale, AZ 85258

$1,300,000
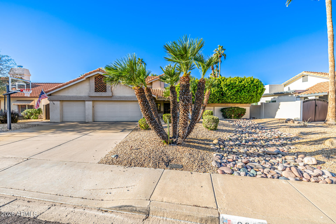
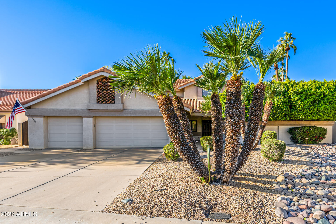
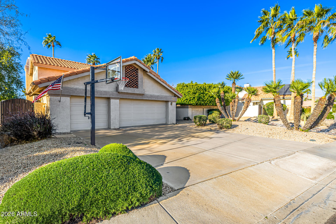
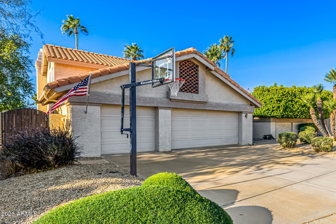
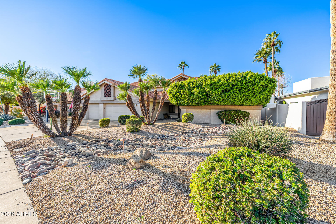
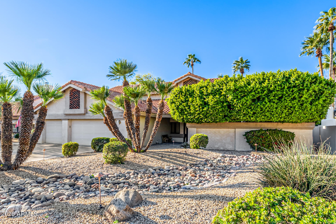
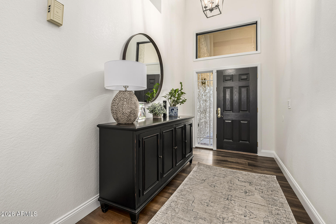
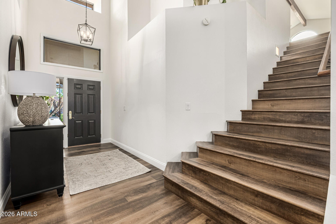
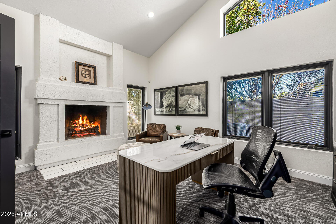
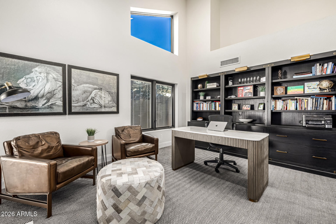
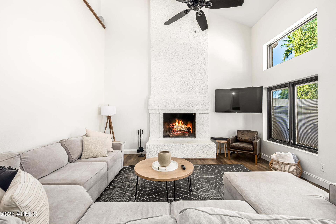
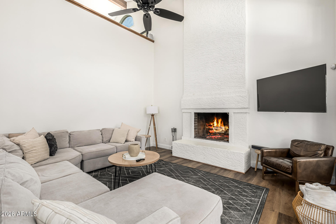
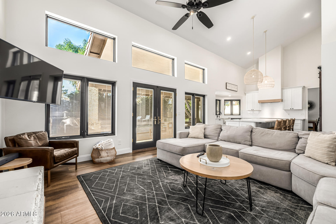
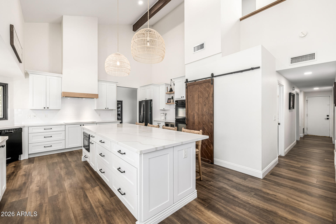
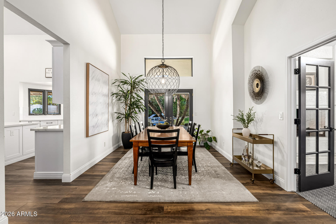
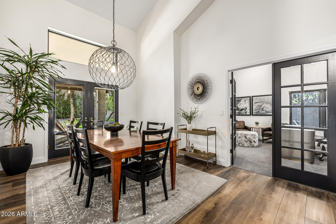
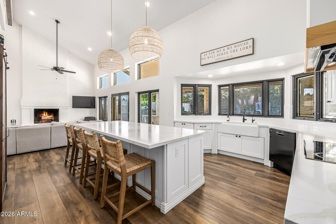
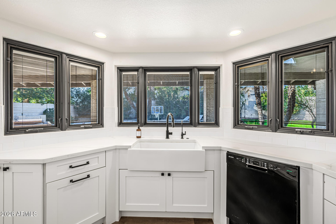
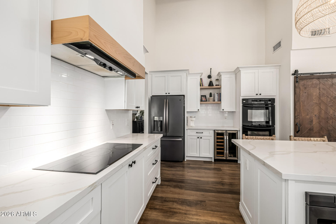
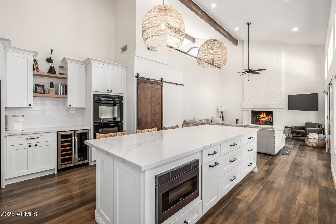
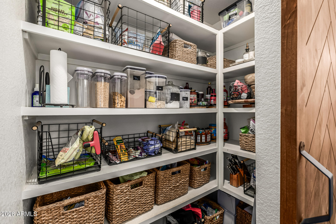
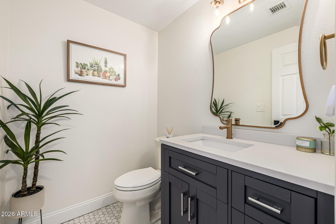
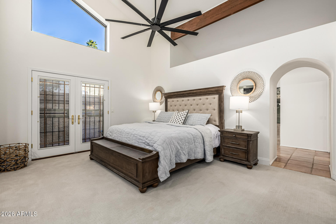
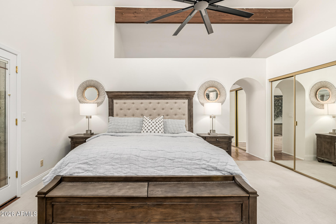
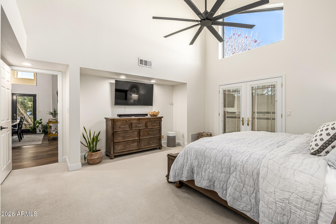
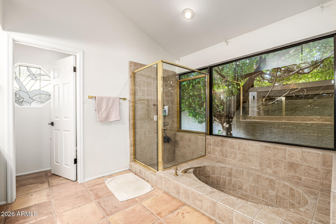
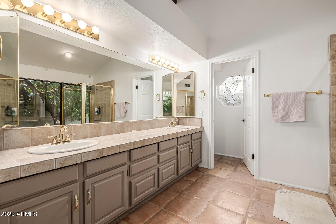
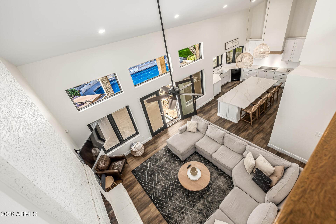
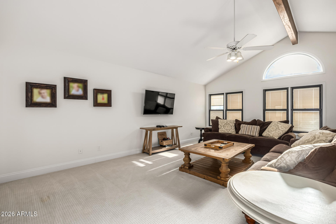
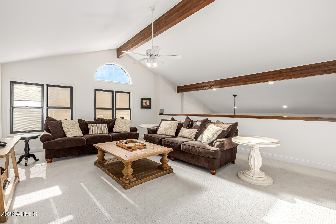
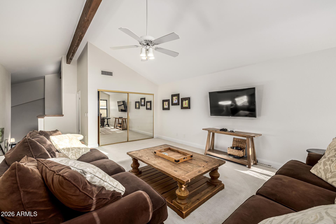
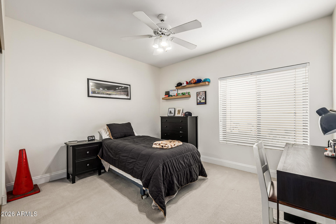
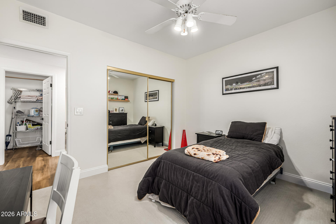
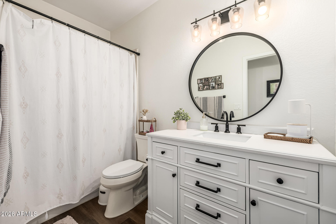
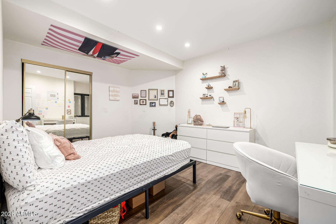
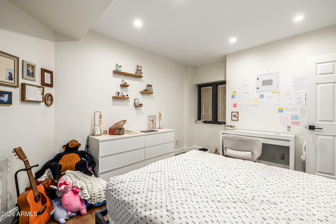
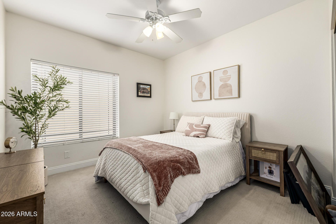
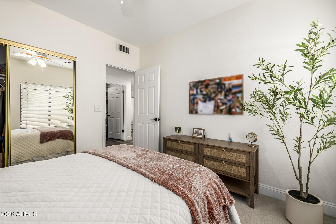
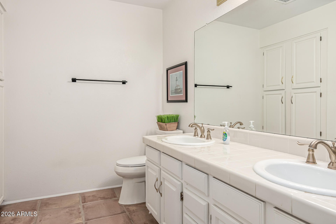
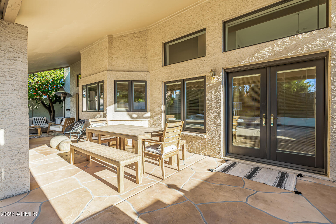
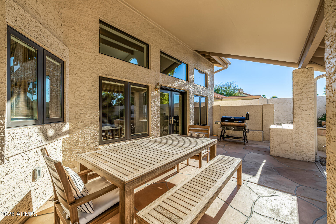
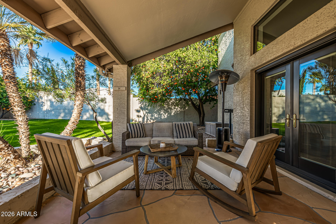
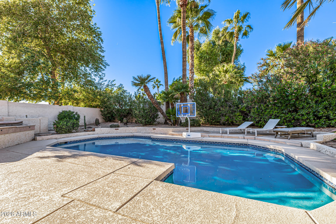
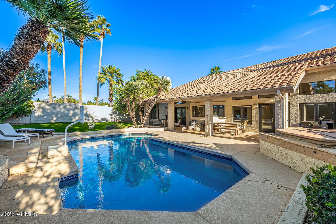
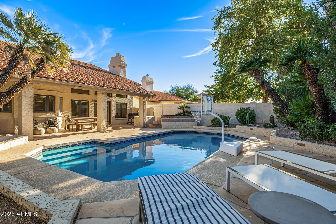
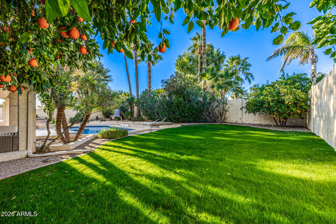
Beautifully updated home in sought-after Scottsdale Ranch! This spacious residence offers the owner' suite + 3 bedrooms on the main level, 3.5 bathrooms, and an upstairs loft with closet and full bath--perfect for guests, teens, or a private retreat. Thoughtful upgrades include luxury vinyl plank flooring throughout the main living areas, newer tile in the powder bath, newer carpet in bedrooms, bonus room, and office (2022), expanded kitchen with new cabinetry & island, quartz countertops, beverage refrigerator, large pantry, updated cabinets in the powder bath and hall bath, new light fixtures, upgraded baseboards, fresh interior paint, and new garage cabinetry (2022). The open, light-filled floor plan flows seamlessly to the backyard private oasis (SEE MORE) featuring resort style living, sparkling pool and spa (spa currently not operational), ideal for entertaining and enjoying Arizona living. Three-car garage, generous storage, and a prime location near Scottsdale Ranch amenities, shopping, dining, and easy freeway access complete the package. Located in the highly sought-after Scottsdale Ranch community, this home combines sophistication, functionality, and comfort just minutes from premier dining, shopping, lakeside recreation, and freeway access. A wonderful opportunity to own a move-in ready home in one of Scottsdale's most prestigious communities.

4
beds

4
baths

2,971 Sq.Ft. LIVING AREA

0.27 Acres lot

Lee Fisher

Lee Fisher

Features & Amenities

Interior

  • total bedrooms4
  • Total bathrooms4
  • full bathrooms3
  • half bathroom1
  • Laundry room Inside
  • Flooring Carpet, Vinyl, Tile
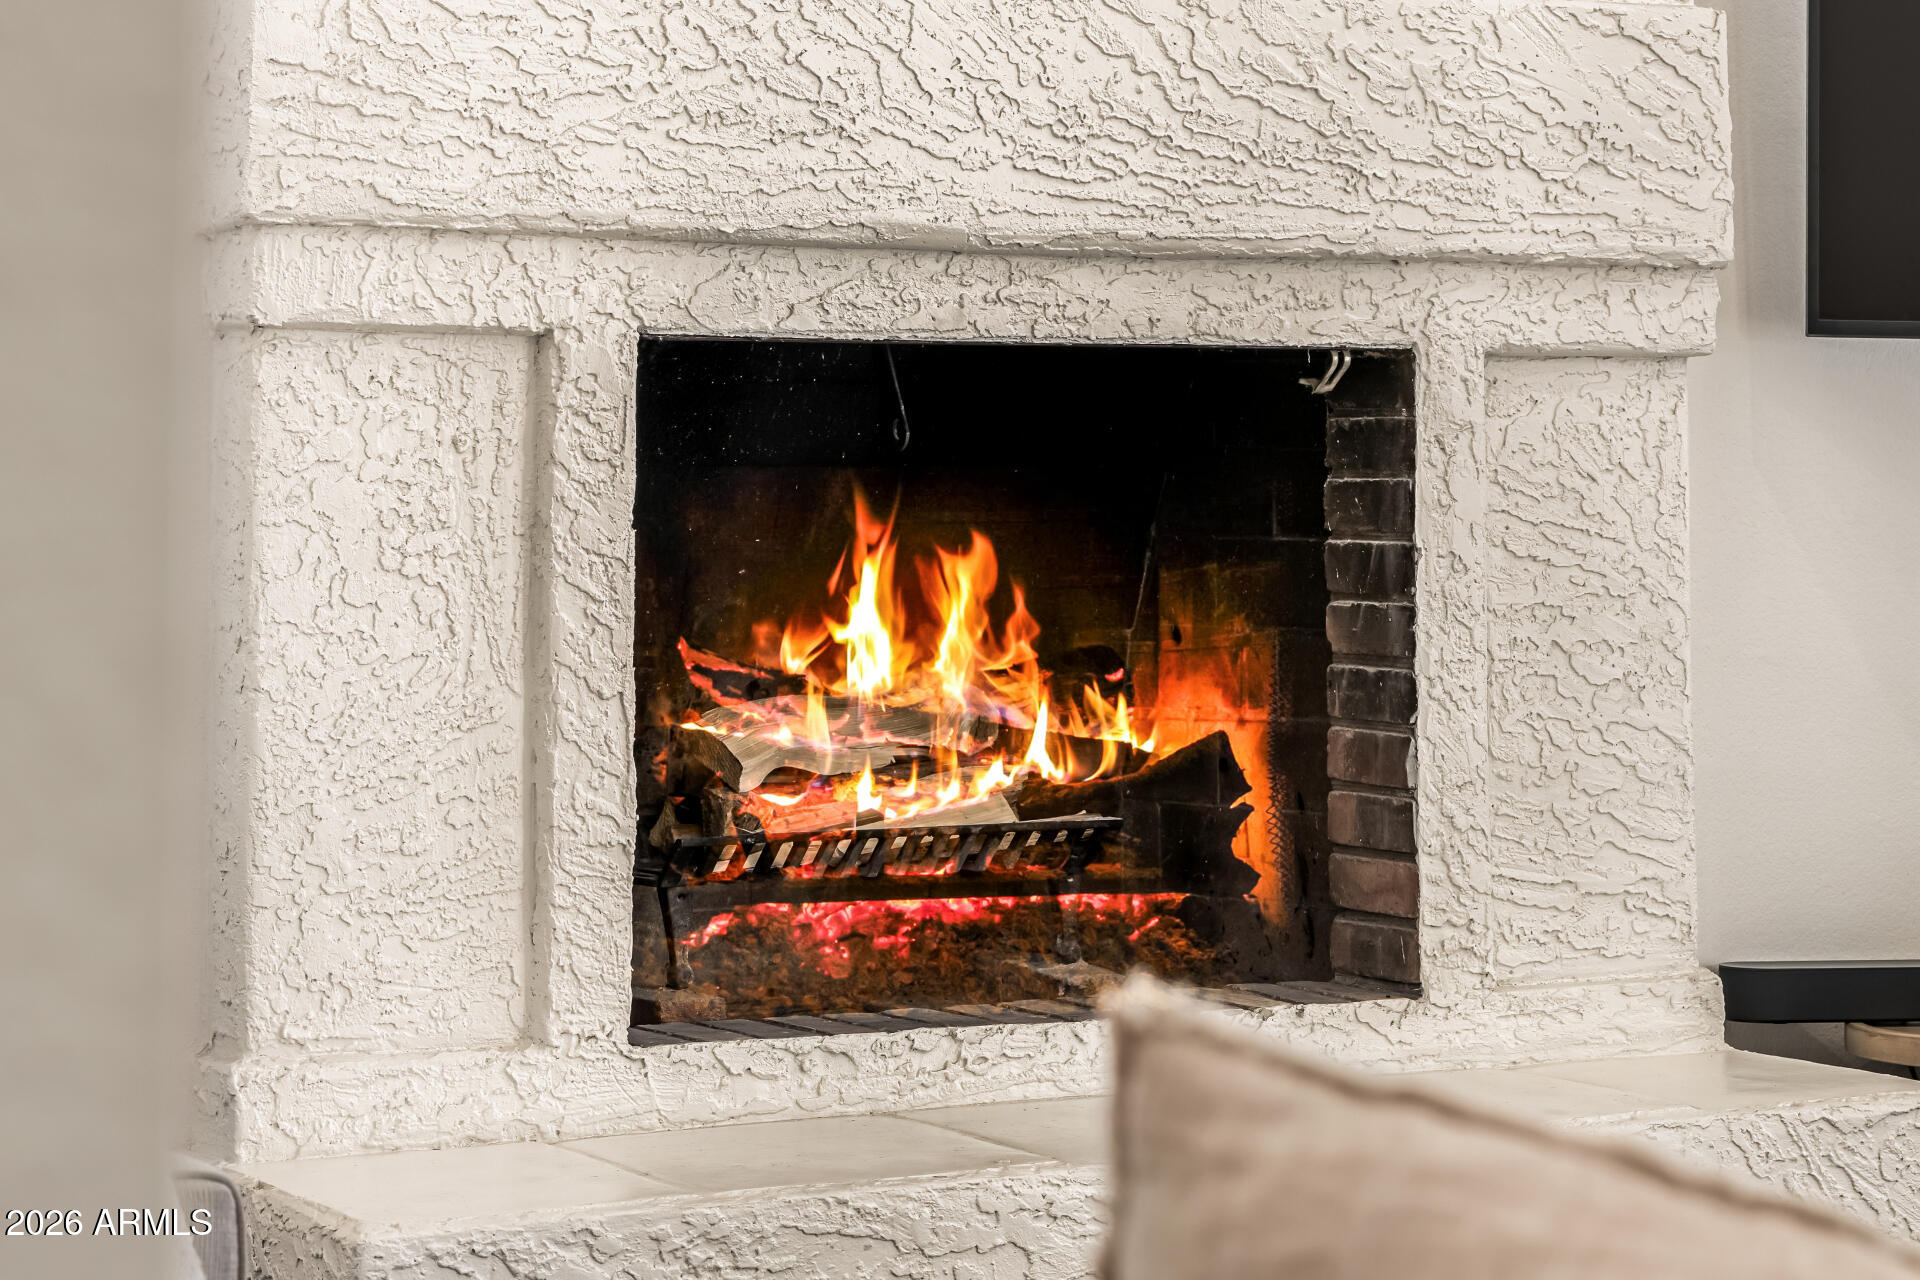
  • Fireplace Wood Burning, Family Room, Living Room
  • APPLIANCES Reverse Osmosis, Built-in Microwave, Dishwasher, Disposal, Electric Range, Electric Cooktop, Built-In Electric Oven, Water Purifier
  • other interior Features Walk-in Pantry, Quartz Countertops, High Speed Internet, Double Vanity, Master Downstairs, Eat-in Kitchen, Vaulted Ceiling(s), Kitchen Island, Pantry, Full Bth Master Bdrm, Separate Shwr Tub

Area & Lot

  • Status Sold
  • Date Sold March 30, 2026
  • Living Area2,971 Sq.Ft.
  • Lot Area0.27 Acres
  • MLS® ID6970901
  • TypeResidential
  • YEAR BUILT1985
  • NeighborhoodScottsdale
  • Architecture StylesSanta Barbara/Tuscan
  • Elementary SchoolLaguna Elementary School
  • Middle SchoolMountainside Middle School
  • High SchoolDesert Mountain High School
  • School DistrictScottsdale Unified District

Exterior

  • STORIES2
  • Garage Space3.0
  • water SourceCity Water
  • PoolOutdoor, Play Pool
  • roofTile
  • lot featuresNorth/South Exposure, Sprinklers In Rear, Sprinklers In Front, Desert Back, Desert Front
  • parkingRV Gate, Garage Door Opener, Attchd Gar Cabinets, Electric Vehicle Charging Station(s)
  • HEAT TYPEElectric
  • AIR CONDITIONINGCentral Air, Ceiling Fan(s)
  • sewerPublic Sewer

Financial

  • Sales Price$1,300,000
  • Real Estate Tax $3,979/yr
  • HOA $463/yr

Scottsdale

Explore

Work With Us

Work with a team that puts your goals first, combines local market knowledge with strategic insight, and stays by your side throughout the journey.

Follow Me on Instagram