Leave a Message

Thank you for your message. We will be in touch with you shortly.

2736 E BROOKWOOD Court
SEE ALL PHOTOS
2736 E BROOKWOOD Court
Courtesy of West USA Realty, Evie Brown Listing Contact: 602-577-7410 
Sold

2736 E BROOKWOOD Court

2736 E BROOKWOOD Court, Phoenix, AZ 85048

$725,000
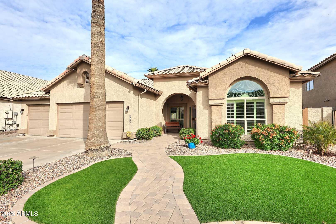
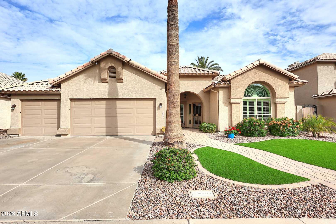
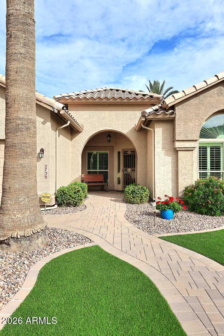
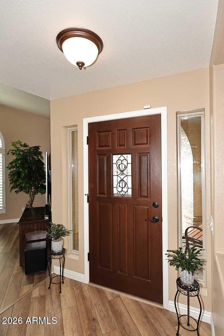
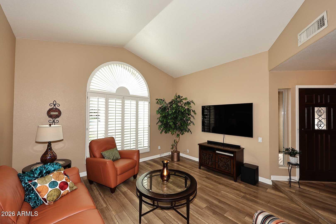
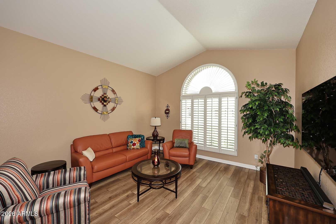
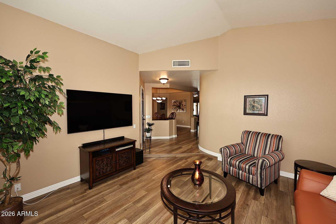
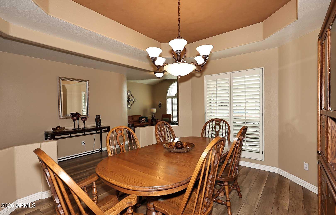
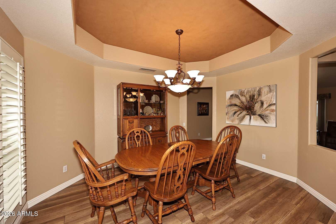
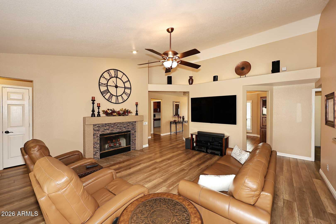
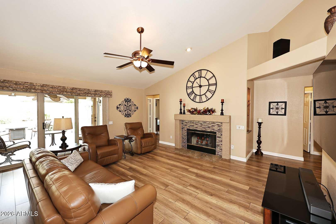
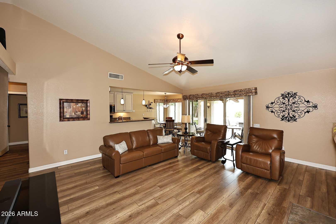
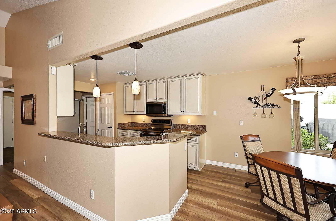
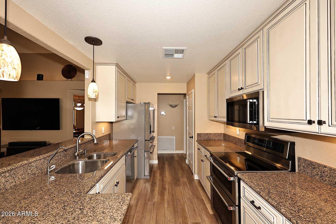
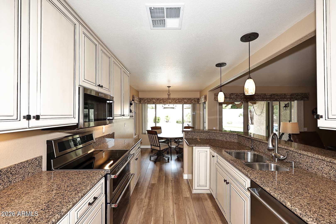
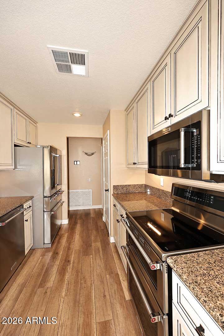
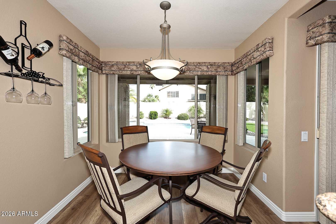
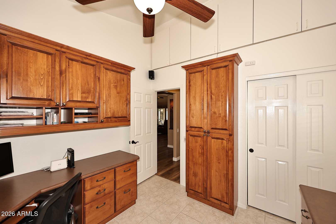
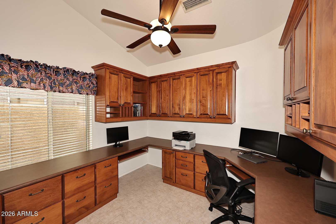
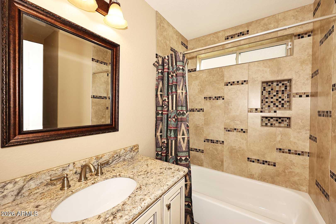
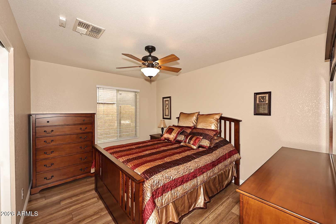
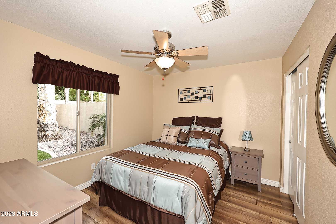
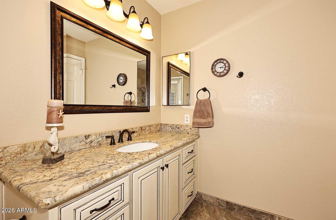
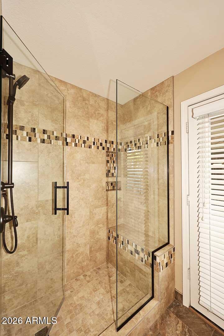
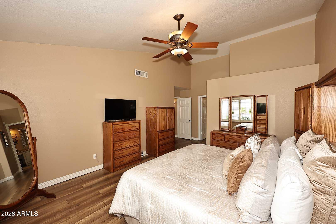
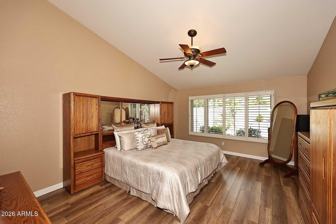
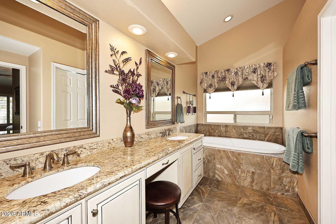
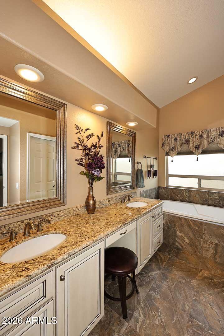
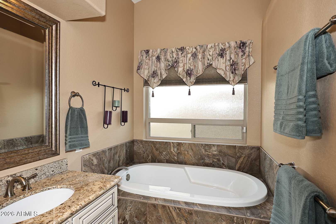
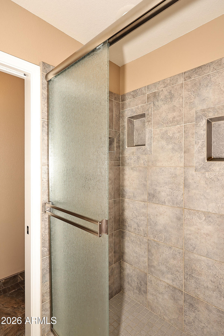
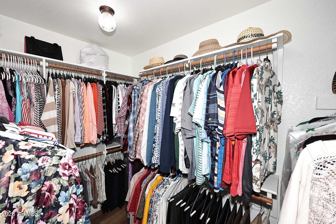
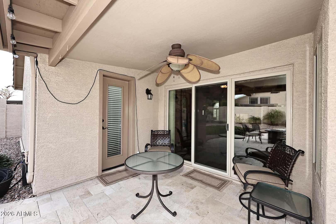
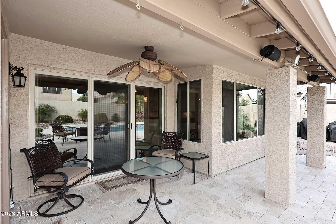
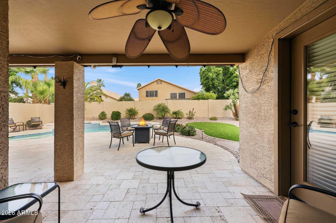
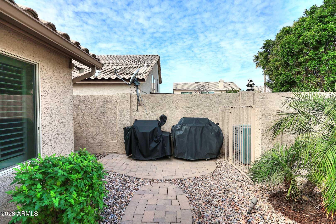
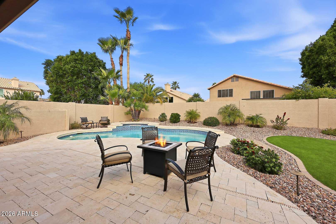
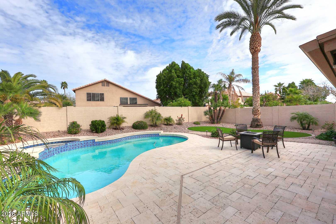
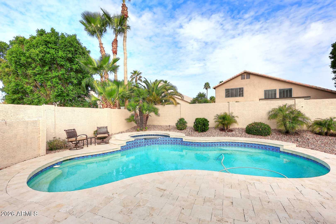
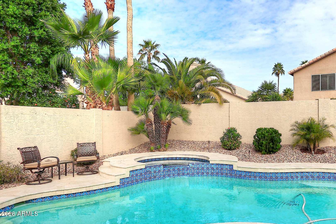
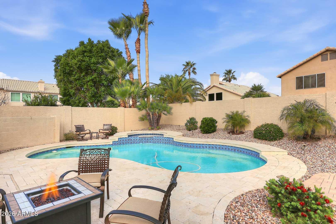
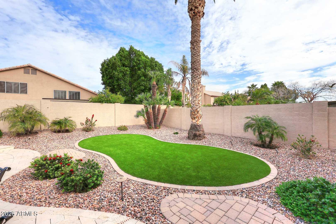
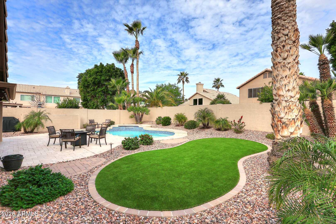
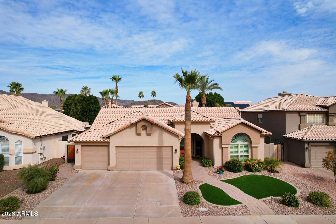
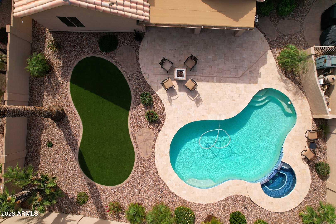
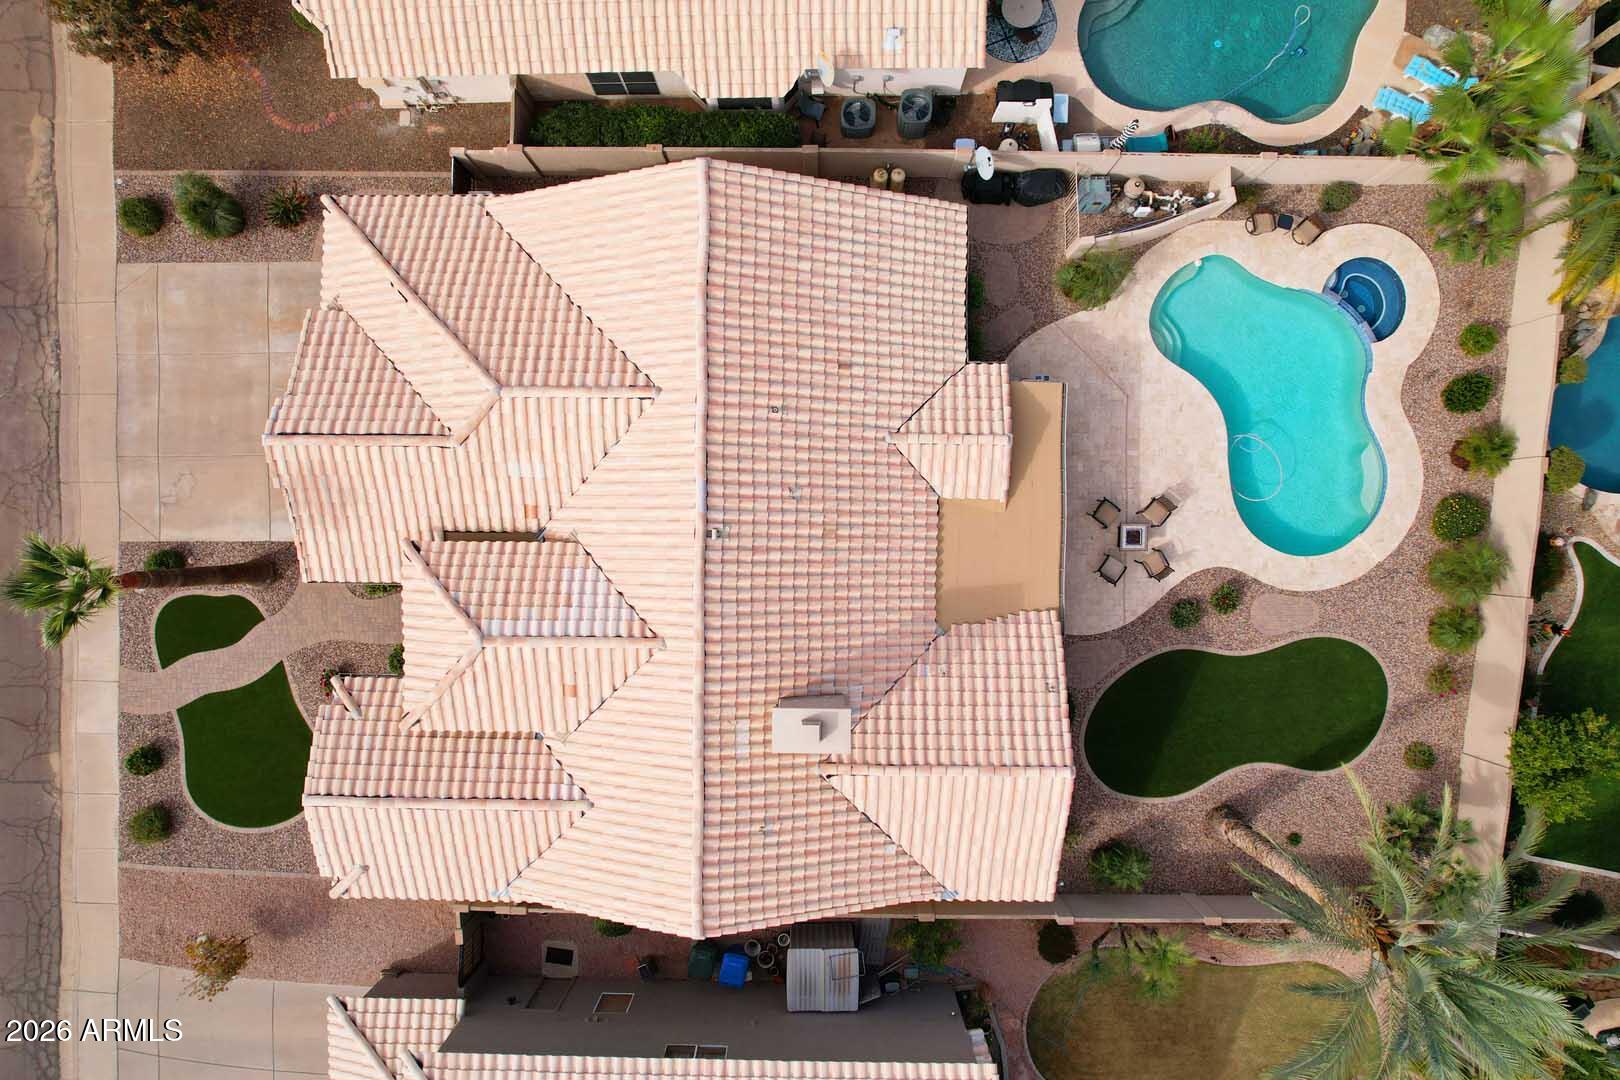
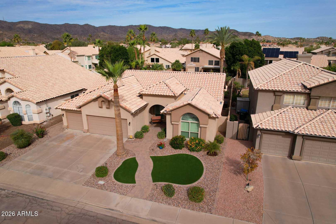
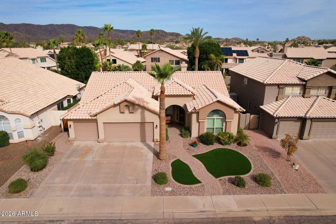
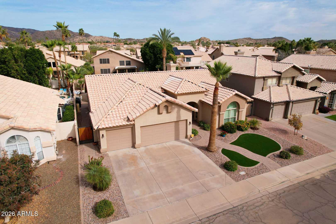
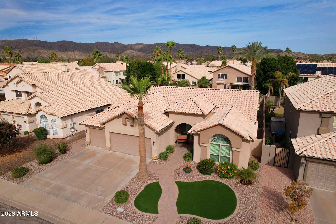
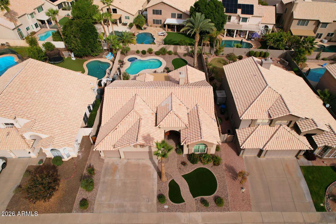
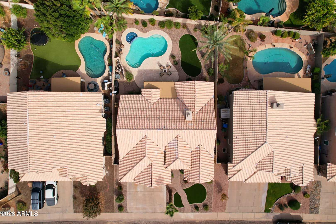
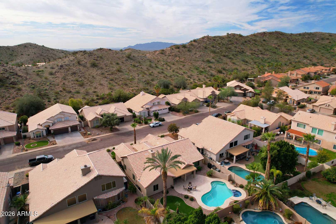
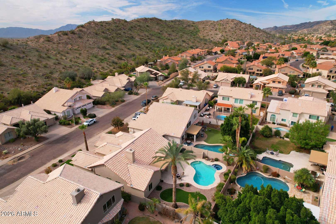
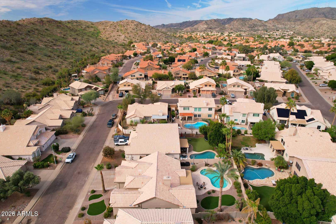
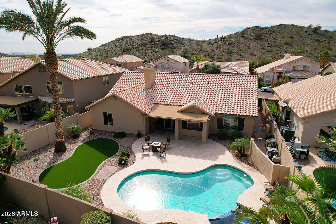
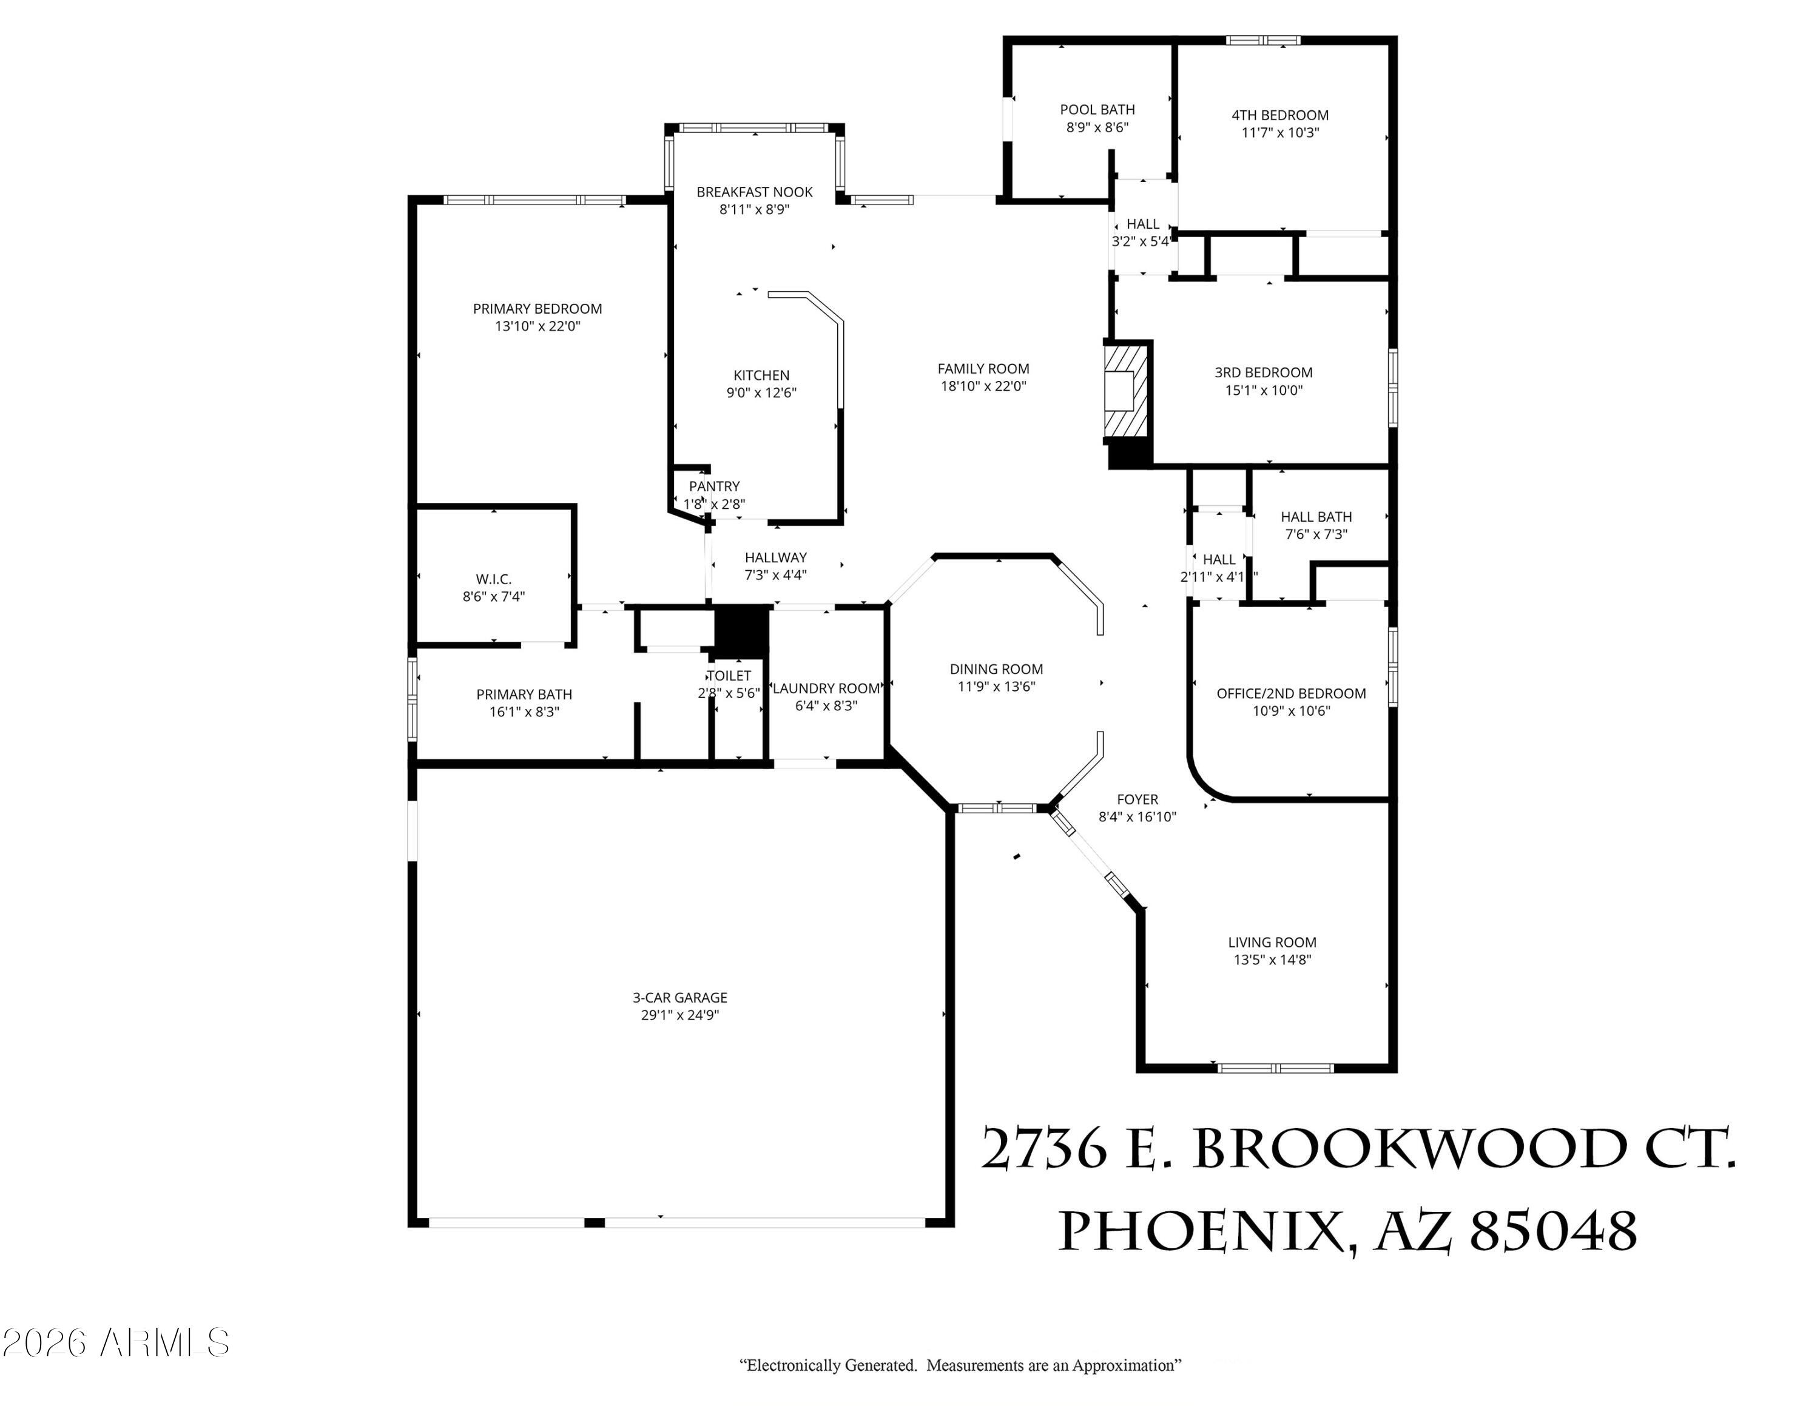
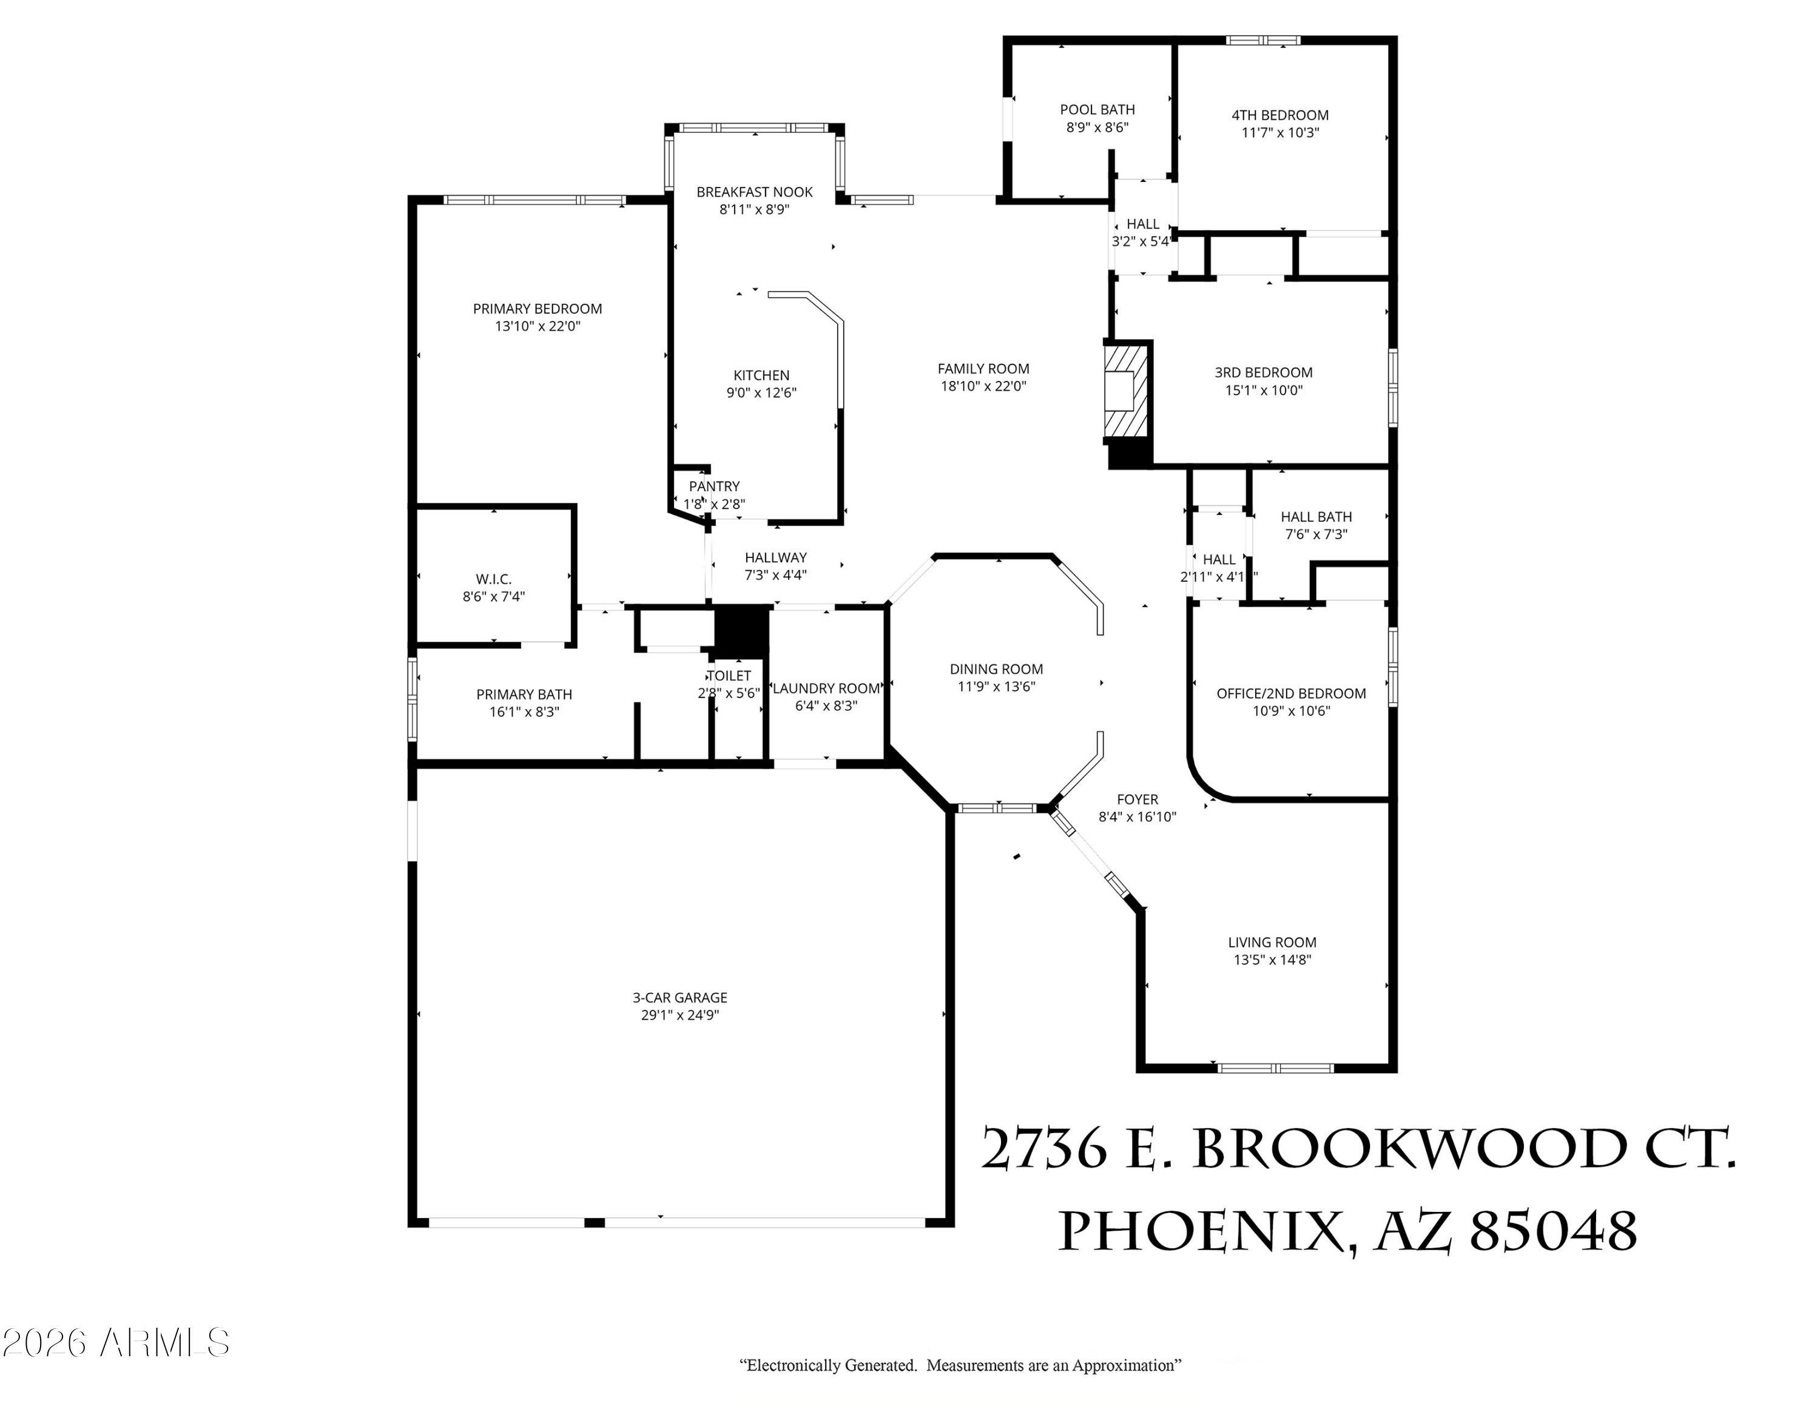
Original owner single-level home showcasing exceptional pride of ownership with extensive, high-end upgrades throughout & breathtaking mountain views. The curb appeal of this move-in ready 4-bed, 3-bath, 3 car garage residence is stunning. Featuring a flexible layout with the 4th bedroom currently being used as an office with dual workstations, ideal for today's lifestyle. The kitchen is a true showpiece, featuring custom cabinetry with 41'' uppers (14'' deep), SS KitchenAid appliances highlighted by an Induction cooktop along with undercounter lighting complimenting the granite counter tops. Updated wood laminate flooring with premium underlayment & tile throughout, paired with 5'' baseboards. All 3 full baths have been fully updated, including a convenient pool bath for seamless indoor-outdoor living. The home is further enhanced by newer Low-e windows, plantation shutters on the front of the home as well as the master suite, insulated garage doors and upgraded attic insulation contributing to outstanding comfort and energy efficiency. Step outside to a peaceful backyard paradise perfect for both enjoyment & entertainment. The resort style outdoor space includes a pool & spa surrounded by expansive travertine with exquisite landscaping & pavers professionally designed & installed. Additional highlights include a newer roof, newer A/C, variable speed pool pump and low HOA fees. Ideally located near hiking trails, parks, biking & walking paths with easy freeway access supporting a quick commute to Sky Harbor Airport, ASU and downtown Phoenix.

4
beds

3
baths

2,229 Sq.Ft. LIVING AREA

7,963 Sq.Ft. lot

Lee Fisher

Lee Fisher

Features & Amenities

Interior

  • total bedrooms4
  • Total bathrooms3
  • full bathrooms3
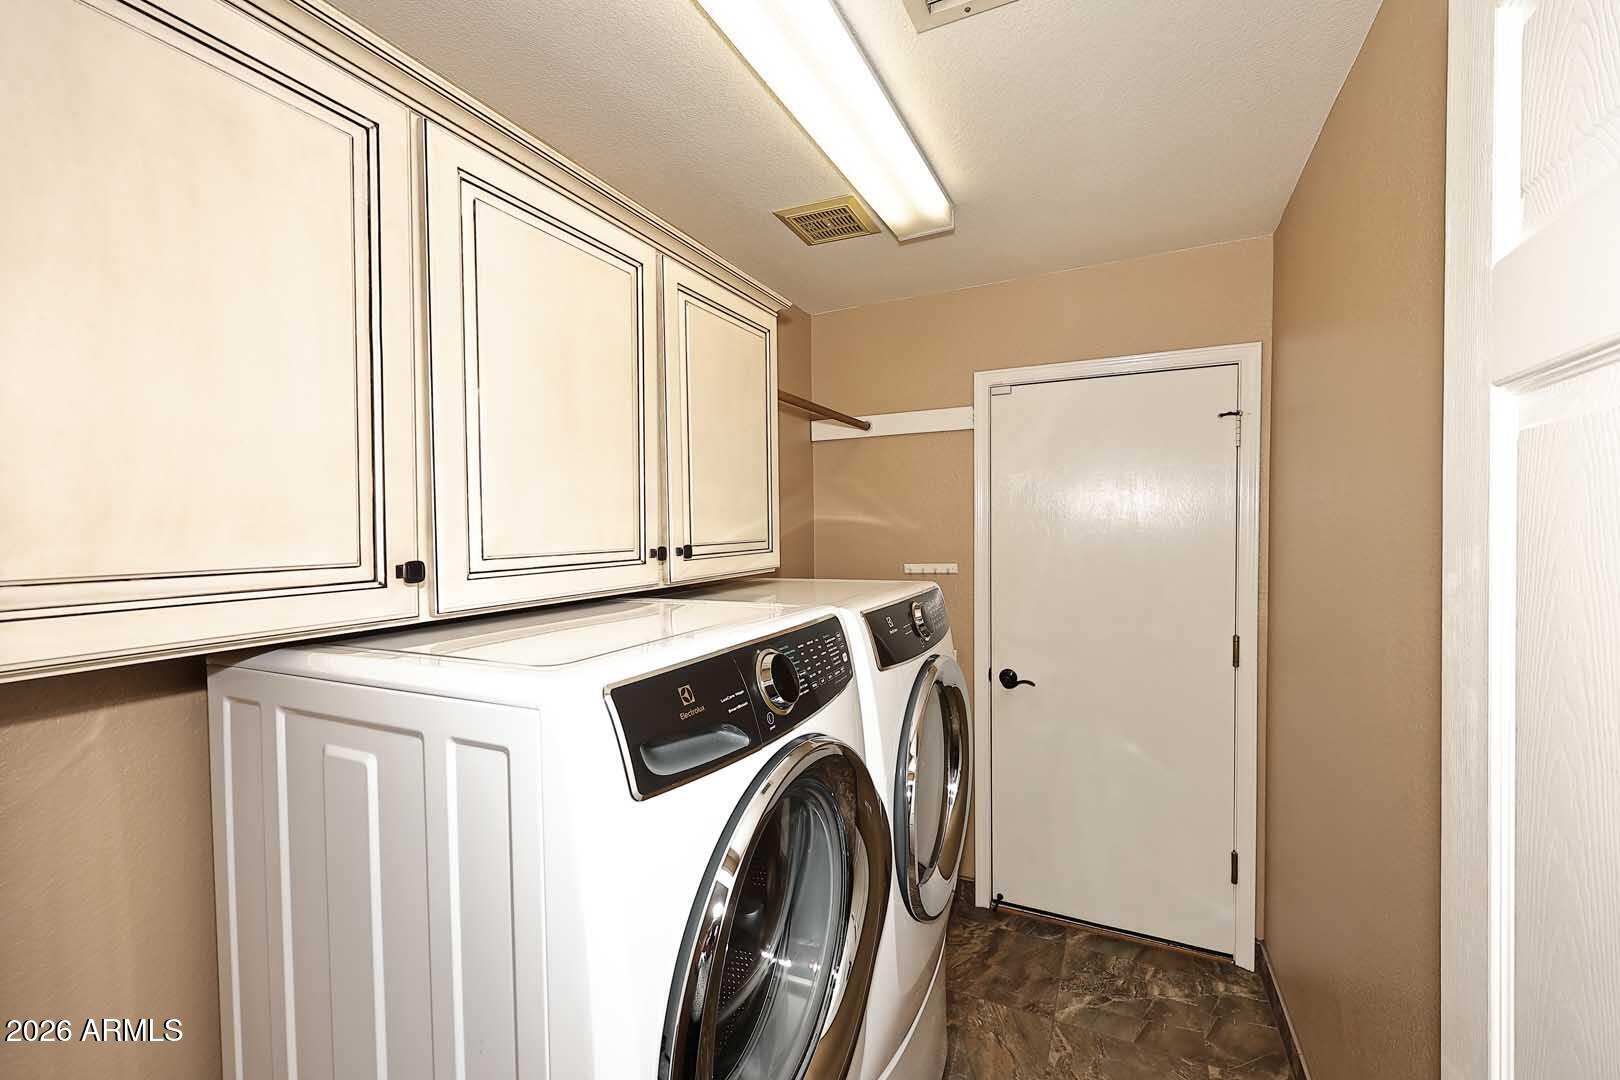
  • Laundry room Inside
  • Flooring Laminate, Tile
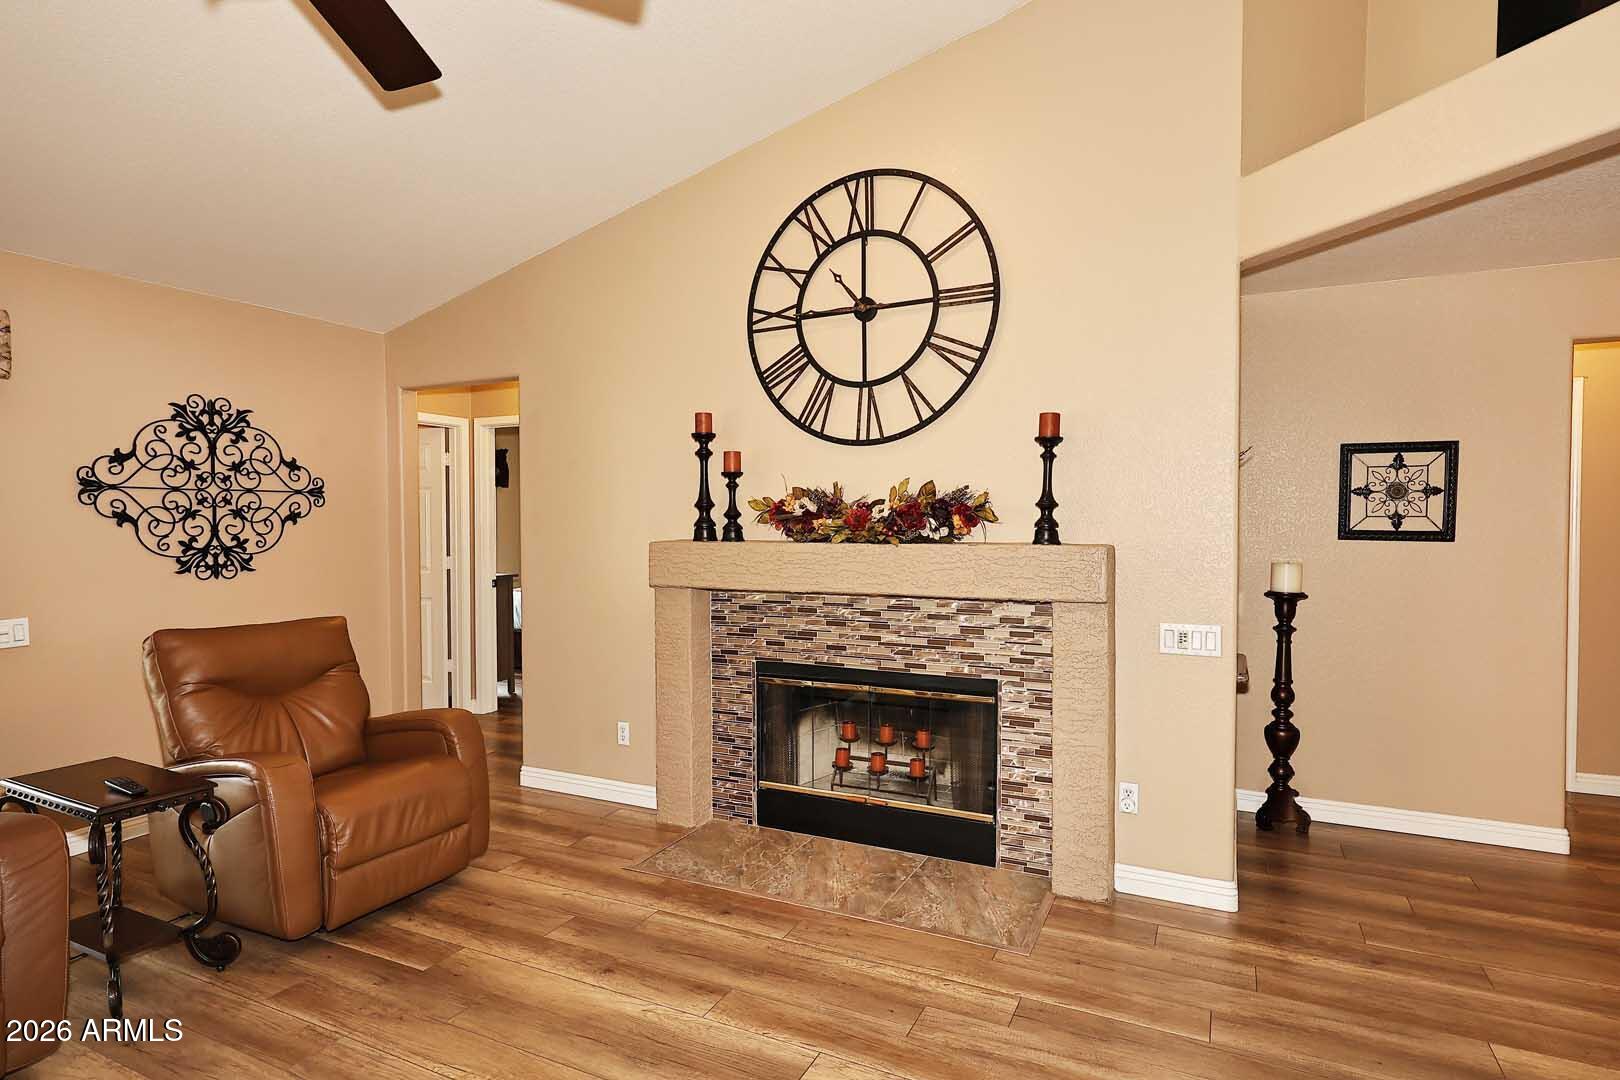
  • Fireplace Wood Burning
  • APPLIANCES Water Softener Owned, Reverse Osmosis, Refrigerator, Built-in Microwave, Dishwasher, Disposal, Induction Cooktop, Electric Oven
  • other interior Features Non-laminate Counter, High Speed Internet, Granite Counters, Double Vanity, Eat-in Kitchen, Vaulted Ceiling(s), Full Bth Master Bdrm, Separate Shwr Tub

Area & Lot

  • Status Sold
  • Date Sold March 16, 2026
  • Living Area2,229 Sq.Ft.
  • Lot Area7,963 Sq.Ft.
  • MLS® ID6983250
  • TypeResidential
  • YEAR BUILT1990
  • NeighborhoodPhoenix
  • Architecture StylesRanch
  • View DescriptionDesert, Mountain(s)
  • Elementary SchoolKyrene de la Sierra School
  • Middle SchoolKyrene Akimel A-Al Middle School
  • High SchoolDesert Vista High School
  • School DistrictTempe Union High School District

Exterior

  • STORIES1
  • Garage Space3.0
  • water SourceCity Water
  • PoolVariable Speed Pump, Outdoor, Play Pool
  • roofTile
  • lot featuresNorth/South Exposure, Sprinklers In Rear, Sprinklers In Front, Synthetic Grass Frnt, Synthetic Grass Back, Auto Timer H 2 O Front, Auto Timer H 2 O Back
  • parkingAttached Garage, Garage Door Opener, Attchd Gar Cabinets
  • HEAT TYPEHeat Pump
  • AIR CONDITIONINGHVAC SEER Rating, Heat Pump, Ceiling Fan(s), Programmable Thmstat
  • sewerPublic Sewer
  • security FeaturesSecurity System Owned
  • other exterior FeaturesRain Gutters

Financial

  • Sales Price$725,000
  • Real Estate Tax $3,622/yr
  • HOA $219

Phoenix

Explore

Work With Us

Work with a team that puts your goals first, combines local market knowledge with strategic insight, and stays by your side throughout the journey.

Follow Me on Instagram